Welcome home! This beautiful East Limestone property has been completely renovated down to the studs, giving you the feel and function of a brand-new home. Major systems have been updated, including a newer roof, new HVAC, new plumbing, and a new water heater, so you can move in with confidence. Inside, enjoy new flooring throughout, fresh sheetrock and paint, and stunning custom cabinetry crafted for both style and storage. Every detail was thoughtfully addressed in this top-to-bottom transformation. In a desirable East Limestone setting, this is a rare chance to own a fully updated home without the wait or hassle of a new build. Schedule your showing today!
For sale
Price cut: $5K (11/11)
$329,900
15372 E Limestone Rd, Athens, AL 35749
3beds
1,868sqft
Single Family Residence
Built in 1963
0.5 Acres Lot
$-- Zestimate®
$177/sqft
$-- HOA
What's special
New hvacNewer roofNew water heaterNew plumbingFresh sheetrock and paintNew flooring throughout
- 69 days
- 205
- 8
Zillow last checked:
Listing updated:
Listed by:
Dalton Richardson 256-808-9064,
Newton Realty
Source: ValleyMLS,MLS#: 21928313
Facts & features
Interior
Bedrooms & bathrooms
- Bedrooms: 3
- Bathrooms: 2
- Full bathrooms: 1
- 3/4 bathrooms: 1
Rooms
- Room types: Master Bedroom, Living Room, Bedroom 2, Kitchen, Breakfast, Laundry, Bathroom 1, Bathroom 2
Primary bedroom
- Features: Ceiling Fan(s), Carpet
- Level: First
- Area: 221
- Dimensions: 17 x 13
Bedroom 2
- Features: Ceiling Fan(s), Carpet
- Level: First
- Area: 110
- Dimensions: 11 x 10
Bathroom 1
- Features: Double Vanity, LVP
- Level: First
- Area: 85
- Dimensions: 17 x 5
Bathroom 2
- Features: LVP
- Level: First
- Area: 70
- Dimensions: 10 x 7
Kitchen
- Features: Crown Molding, LVP
- Area: 165
- Dimensions: 11 x 15
Living room
- Features: Ceiling Fan(s), Crown Molding, LVP
- Level: First
- Area: 330
- Dimensions: 11 x 30
Laundry room
- Features: LVP, Utility Sink
- Level: First
- Area: 154
- Dimensions: 11 x 14
Heating
- Natural Gas
Cooling
- Central 1
Features
- Basement: Crawl Space
- Has fireplace: No
- Fireplace features: None
Interior area
- Total interior livable area: 1,868 sqft
Video & virtual tour
Property
Parking
- Parking features: Attached Carport
Features
- Levels: One
- Stories: 1
Lot
- Size: 0.5 Acres
Details
- Parcel number: 0905150000036000
Construction
Type & style
- Home type: SingleFamily
- Architectural style: Ranch
- Property subtype: Single Family Residence
Condition
- New construction: No
- Year built: 1963
Utilities & green energy
- Sewer: Septic Tank
- Water: Public
Community & HOA
Community
- Subdivision: East Limestone Heights
HOA
- Has HOA: No
Location
- Region: Athens
Financial & listing details
- Price per square foot: $177/sqft
- Tax assessed value: $263,800
- Annual tax amount: $1,583
- Date on market: 9/4/2026
Estimated market value
Not available
Estimated sales range
Not available
Not available
Price history
| Date | Event | Price |
|---|---|---|
| 11/11/2026 | Price change | $329,900-1.5%$177/sqft |
Source:  ValleyMLS #21928313 Report a problem | ||
| 10/30/2026 | Price change | $334,900-1.5%$179/sqft |
Source: ValleyMLS #21928313 Report a problem | ||
| 10/2/2026 | Price change | $339,900-2.9%$182/sqft |
Source: ValleyMLS #21928313 Report a problem | ||
| 9/4/2026 | Listed for sale | $349,900+55.5%$187/sqft |
Source: ValleyMLS #21928313 Report a problem | ||
| 2/24/2026 | Sold | $225,000$120/sqft |
Source: Public Record Report a problem | ||
Public tax history
| Year | Property taxes | Tax assessment |
|---|---|---|
| 2025 | $1,583 +1.8% | $52,760 +1.8% |
| 2024 | $1,555 | $51,840 +104.4% |
| 2023 | -- | $25,360 +22.3% |
| 2022 | -- | $20,740 +15.7% |
| 2020 | -- | $17,920 +7% |
| 2018 | -- | $16,740 |
| 2017 | $502 | $16,740 -90% |
| 2016 | $502 | $167,320 +899.5% |
| 2015 | $502 | $16,740 |
Find assessor info on the county website
Monthly payment
Est. payment
Payment breakdown
Explore the cost of this home by adjusting the details. Changes won't be saved.Climate risks
Neighborhood: 35749
Nearby schools
Schools provided by the listing agent
- Elementary: Creekside Elementary
- Middle: East Middle School
- High: East Limestone
Source: ValleyMLS. This data may not be complete. We recommend contacting the local school district to confirm school assignments for this home.
- $242,700-- bd-- ba1.8k sqft15408 E Limestone Rd, Harvest, AL 35749Off Market
- $220,300-- bd-- ba1.2k sqft15328 E Limestone Rd, Harvest, AL 35749Off Market
- $325,900-- bd-- ba1.4k sqft15383 E Limestone Rd, Harvest, AL 35749Off Market
- $223,800-- bd-- ba1.4k sqft15355 E Limestone Rd, Harvest, AL 35749Off Market
Similar homes
- $337,0204 bd3 ba2.3k sqft14163 Wildflower Dr, Harvest, AL 35749New Construction
 MLS ID #21925866, Candy Holley. ValleyMLS
- $289,0003 bd2 ba1.7k sqft202 Rosecliff Dr, Harvest, AL 35749For Sale
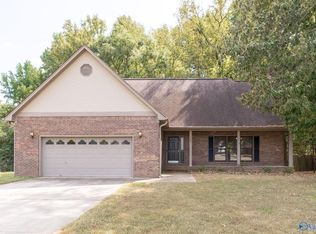 MLS ID #21929553, Bob Jackson. ValleyMLS
- $360,0004 bd2 ba2.1k sqft125 Coldsprings Dr, Harvest, AL 35749For Sale
 MLS ID #21916482, Roxy Whitney. ValleyMLS
- $320,0003 bd2 ba1.6k sqft423 Ariel Dr NW, Harvest, AL 35749For Sale
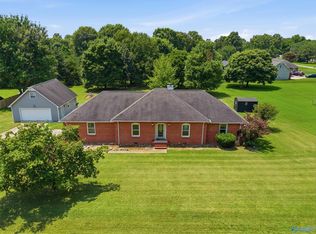 MLS ID #21925525, Jessica Clemons. ValleyMLS
