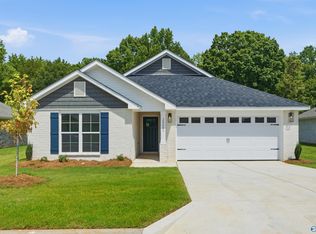
Beautifully renovated white-brick ranch on a spacious half-acre lot in desirable Harvest! This move-in-ready 3BR/2BA home features a new roof, HVAC, ductwork, windows, garage door, and flooring throughout. The updated kitchen offers gray cabinetry, granite countertops, black appliances, and opens to the dining area. The spacious primary suite includes a walk-in closet and spa-like bath with a sliding barn-door shower and granite vanity. Enjoy the vaulted living room, mudroom, covered front porch, and privacy-fenced backyard. Conveniently located minutes from top-rated schools, shopping, Highway 72, and Research Park. A MUST SEE!!!
For sale
Price cut: $100 (9/22)
$278,900
182 Barnstable Ct, Harvest, AL 35749
3beds
1,318sqft
Single Family Residence
Built in 1998
0.46 Acres Lot
$-- Zestimate®
$212/sqft
$-- HOA
What's special
Beautifully renovated white-brick ranchPrivacy-fenced backyardSliding barn-door showerBlack appliancesGranite vanityWalk-in closetSpacious half-acre lot
- 70 days
- 460
- 50
Zillow last checked:
Listing updated:
Listed by:
Stephanie McGuire 256-616-2587,
Capstone Realty
Source: ValleyMLS,MLS#: 21925320
Facts & features
Interior
Bedrooms & bathrooms
- Bedrooms: 3
- Bathrooms: 2
- Full bathrooms: 2
Rooms
- Room types: Master Bedroom, Living Room, Bedroom 2, Dining Room, Bedroom 3, Kitchen, LivingRm/DiningRm Combo, Breakfast Room, Bathroom 1, Bathroom 2, Master Bathroom, Bath:GuestFull
Primary bedroom
- Features: Ceiling Fan(s), LVP
- Level: First
- Area: 182
- Dimensions: 13 x 14
Bedroom 2
- Features: Ceiling Fan(s), LVP
- Level: First
- Area: 108
- Dimensions: 9 x 12
Bedroom 3
- Features: Ceiling Fan(s), LVP
- Level: First
- Area: 108
- Dimensions: 9 x 12
Bathroom 1
- Features: Granite Counters, Tile
- Level: First
- Area: 48
- Dimensions: 6 x 8
Bathroom 2
- Features: Granite Counters, Tile
- Level: First
- Area: 45
- Dimensions: 5 x 9
Dining room
- Features: Vaulted Ceiling(s), LVP Flooring
- Level: First
- Area: 88
- Dimensions: 8 x 11
Kitchen
- Features: Eat-in Kitchen, Granite Counters, Pantry, Recessed Lighting, Tile
- Level: First
- Area: 171
- Dimensions: 9 x 19
Living room
- Features: Ceiling Fan(s), Recessed Lighting, Vaulted Ceiling(s), LVP
- Level: First
- Area: 256
- Dimensions: 16 x 16
Heating
- Central 1, Electric
Cooling
- Central 1, Electric
Appliances
- Included: Range, Dishwasher, Microwave
Features
- Windows: Double Pane Windows
- Has basement: No
- Has fireplace: No
- Fireplace features: None
Interior area
- Total interior livable area: 1,318 sqft
Property
Parking
- Parking features: Garage-Two Car, Garage-Attached, Driveway-Concrete
Features
- Levels: One
- Stories: 1
- Patio & porch: Covered Porch, Front Porch, Patio
Lot
- Size: 0.46 Acres
- Features: Cleared
Details
- Parcel number: 1503080003001133
Construction
Type & style
- Home type: SingleFamily
- Architectural style: Ranch
- Property subtype: Single Family Residence
Materials
- Foundation: Slab
Condition
- New construction: No
- Year built: 1998
Utilities & green energy
- Sewer: Septic Tank
- Water: Public
Community & HOA
Community
- Subdivision: Carriage Crossing
HOA
- Has HOA: No
Location
- Region: Harvest
Financial & listing details
- Price per square foot: $212/sqft
- Tax assessed value: $211,000
- Annual tax amount: $1,516
- Date on market: 7/31/2026
Estimated market value
Not available
Estimated sales range
Not available
Not available
Price history
| Date | Event | Price |
|---|---|---|
| 9/22/2026 | Price change | $278,9000%$212/sqft |
Source:  ValleyMLS #21925320 Report a problem ValleyMLS #21925320 Report a problem | ||
| 8/27/2026 | Price change | $279,000-2.1%$212/sqft |
Source: ValleyMLS #21925320 Report a problem | ||
| 7/31/2026 | Listed for sale | $285,000+185%$216/sqft |
Source: ValleyMLS #21925320 Report a problem | ||
| 3/5/2026 | Sold | $100,000$76/sqft |
Source: Public Record Report a problem | ||
Public tax history
| Year | Property taxes | Tax assessment |
|---|---|---|
| 2025 | $1,516 +3.7% | $42,200 +3.7% |
| 2024 | $1,462 +3.9% | $40,700 +3.9% |
| 2023 | $1,406 +19.8% | $39,180 +20% |
| 2022 | $1,173 +4.8% | $32,640 +4.7% |
| 2021 | $1,120 +11.6% | $31,180 +11.4% |
| 2020 | $1,003 +4.4% | $27,980 +4.3% |
| 2019 | $961 | $26,820 +106% |
| 2018 | $961 +129.8% | $13,020 |
| 2017 | $418 | $13,020 |
| 2016 | $418 | $13,020 |
| 2015 | $418 +2.9% | $13,020 +2.5% |
| 2014 | $407 | $12,700 |
| 2013 | -- | $12,700 |
| 2012 | -- | $12,700 |
| 2011 | -- | $12,700 |
Find assessor info on the county website
Monthly payment
Est. payment
Payment breakdown
Explore the cost of this home by adjusting the details. Changes won't be saved.Climate risks
Neighborhood: 35749
Nearby schools
Schools provided by the listing agent
- Elementary: Endeavor Elementary
- Middle: Monrovia
- High: Sparkman
Source: ValleyMLS. This data may not be complete. We recommend contacting the local school district to confirm school assignments for this home.

Similar homes
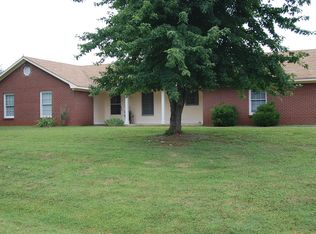
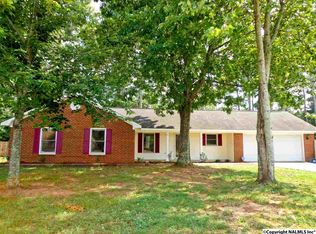
- $295,0003 bd2 ba1.5k sqft220 Bent Oak Cir, Harvest, AL 35749For Sale
 MLS ID #21925418, Sheryl Schettinger. ValleyMLS
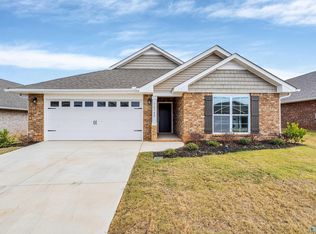
 - $282,1503 bd2 ba1.5k sqft28931 Nature Trail Dr, Harvest, AL 35749New Construction
 MLS ID #21917813, Jasmine Jones. ValleyMLS
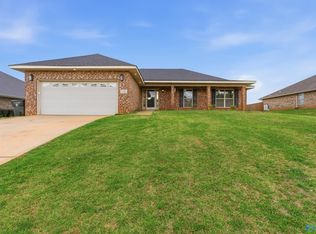
 - $292,0004 bd2 ba1.9k sqft132 Bridge Crest Dr, Harvest, AL 35749For Sale
 MLS ID #21917415, Alexis Schleper. ValleyMLS
 - $284,4933 bd2 ba1.5k sqft28803 Nature Trail Dr, Limestone, AL 35749New Construction
 MLS ID #21912692, Jasmine Jones. ValleyMLS
