Beautifully renovated and move-in ready! This stylish home features durable LVP flooring, updated lighting, and a spacious family room designed for comfortable living. The kitchen shines with quartz countertops, a designer backsplash, and plenty of space to cook and gather. Upstairs, the owner's suite offers a walk-in shower, quartz vanity, and generous walk-in closet. Two additional bedrooms provide flexibility for family, guests, or a home office. Enjoy the large backyard, perfect for entertaining, relaxing, or outdoor activities. Schedule your private tour today and see all this home has to offer!
For sale
$190,000
203 Farmington Dr, Harvest, AL 35749
3beds
1,364sqft
:
Get pre-qualified$1,228/mo
Single Family Residence
Built in 2009
8,712 Square Feet Lot
$-- Zestimate®
$139/sqft
$6/mo HOA
What's special
Quartz vanityDesigner backsplashDurable lvp flooringUpdated lightingGenerous walk-in closet
- 38 days |
- 456 |
- 57 |
Likely to sell faster than
Zillow last checked:
Listing updated:
Listed by:
Adrienne Brown 256-542-8474,
Driem Homes Realty
Source: ValleyMLS,MLS#: 21921039
Facts & features
Interior
Bedrooms & bathrooms
- Bedrooms: 3
- Bathrooms: 2
- 3/4 bathrooms: 1
- 1/2 bathrooms: 1
Rooms
- Room types: Foyer, Master Bedroom, Living Room, Bedroom 2, Dining Room, Bedroom 3, Kitchen, Bedroom 4, Family Room, Breakfast, Great Room, Bonus Room, Livingroom/Diningroom, Office/Study, Bedroom, Laundry, Loft, Bathroom 1, Bathroom 2, Bath:Half, Bath:Master3/4
Primary bedroom
- Features: LVP
- Level: Second
- Area: 208
- Dimensions: 13 x 16
Bedroom 2
- Features: LVP Flooring
- Level: Second
- Area: 100
- Dimensions: 10 x 10
Bedroom 3
- Features: LVP
- Level: Second
- Area: 169
- Dimensions: 13 x 13
Dining room
- Features: LVP
- Level: First
- Area: 100
- Dimensions: 10 x 10
Kitchen
- Features: LVP, Quartz
- Level: First
- Area: 140
- Dimensions: 10 x 14
Living room
- Features: LVP
- Level: First
- Area: 224
- Dimensions: 14 x 16
Laundry room
- Features: LVP
- Level: First
- Area: 24
- Dimensions: 8 x 3
Loft
- Features: LVP
- Level: Second
- Area: 100
- Dimensions: 10 x 10
Heating
- Central 1, Electric
Cooling
- Central 1, Electric
Appliances
- Included: Oven, Dishwasher, Microwave, Refrigerator
Features
- Has basement: No
- Has fireplace: No
- Fireplace features: None
Interior area
- Total interior livable area: 1,364 sqft
Property
Parking
- Parking features: Garage-One Car, Garage-Attached, Garage Door Opener, Driveway-Concrete
Features
- Levels: Two
- Stories: 2
Lot
- Size: 8,712 Square Feet
Details
- Parcel number: 0604200002011.142
Construction
Type & style
- Home type: SingleFamily
- Property subtype: Single Family Residence
Materials
- Foundation: Slab
Condition
- New construction: No
- Year built: 2009
Details
- Builder name: HUNTER HOMES
Utilities & green energy
- Sewer: Septic Tank
- Water: Public
Community & HOA
Community
- Subdivision: Chandler Farms
HOA
- Has HOA: Yes
- HOA fee: $75 annually
- HOA name: Chandler Farms HOA
Location
- Region: Harvest
Financial & listing details
- Price per square foot: $139/sqft
- Tax assessed value: $159,700
- Annual tax amount: $469
- Date on market: 6/16/2026
Estimated market value
Not available
Estimated sales range
Not available
Not available
Price history
| Date | Event | Price |
|---|---|---|
| 6/16/2026 | Listed for sale | $190,000$139/sqft |
Source:  ValleyMLS #21921039 Report a problem ValleyMLS #21921039 Report a problem | ||
| 5/11/2026 | Listing removed | $190,000$139/sqft |
Source: ValleyMLS #21910433 Report a problem | ||
| 2/21/2026 | Listed for sale | $190,000-5%$139/sqft |
Source: ValleyMLS #21910433 Report a problem | ||
| 8/17/2025 | Listing removed | $200,000$147/sqft |
Source: ValleyMLS #21882195 Report a problem | ||
| 6/14/2025 | Price change | $200,000-2.7%$147/sqft |
Source: ValleyMLS #21882195 Report a problem | ||
| 5/27/2025 | Price change | $205,500-2.1%$151/sqft |
Source: ValleyMLS #21882195 Report a problem | ||
| 4/25/2025 | Price change | $210,000-2.3%$154/sqft |
Source: ValleyMLS #21882195 Report a problem | ||
| 4/14/2025 | Price change | $215,000-6.3%$158/sqft |
Source: ValleyMLS #21882195 Report a problem | ||
| 4/2/2025 | Price change | $229,500-2.3%$168/sqft |
Source: ValleyMLS #21882195 Report a problem | ||
| 3/21/2025 | Price change | $235,000-1.7%$172/sqft |
Source: ValleyMLS #21882195 Report a problem | ||
| 3/15/2025 | Price change | $239,000-2%$175/sqft |
Source: ValleyMLS #21882195 Report a problem | ||
| 3/1/2025 | Listed for sale | $244,000+68.3%$179/sqft |
Source: ValleyMLS #21882195 Report a problem | ||
| 1/13/2025 | Sold | $145,000-6.5%$106/sqft |
Source: ValleyMLS #21875579 Report a problem | ||
| 12/9/2024 | Pending sale | $155,000$114/sqft |
Source: ValleyMLS #21875579 Report a problem | ||
| 11/18/2024 | Listed for sale | $155,000$114/sqft |
Source: ValleyMLS #21875579 Report a problem | ||
Public tax history
| Year | Property taxes | Tax assessment |
|---|---|---|
| 2025 | $469 +8.1% | $14,420 +7% |
| 2024 | $434 +1.9% | $13,480 +1.7% |
| 2023 | $425 +19.7% | $13,260 +17.6% |
| 2022 | $355 +23.5% | $11,280 +20.8% |
| 2021 | $288 +25.8% | $9,340 +21.6% |
| 2020 | $229 +7.2% | $7,680 +5.8% |
| 2019 | $213 | $7,260 +3.4% |
| 2018 | $213 +5.4% | $7,020 +0.9% |
| 2017 | $202 | $6,960 +30.3% |
| 2016 | $202 +41.3% | $5,340 |
| 2015 | $143 +3.7% | $5,340 +2.7% |
| 2014 | $138 | $5,200 |
| 2013 | -- | $5,200 -52% |
| 2012 | -- | $10,840 |
| 2011 | -- | $10,840 |
Find assessor info on the county website
Monthly payment
Est. payment
Payment breakdown
Explore the cost of this home by adjusting the details. Changes won't be saved.Climate risks
Neighborhood: 35749
Nearby schools
GreatSchools rating
- 3/10Harvest SchoolGrades: PK-5Distance: 0.5 mi
- 2/10Sparkman Ninth Grade SchoolGrades: 9Distance: 2.5 mi
- 7/10Sparkman High SchoolGrades: 9-12Distance: 2.5 mi
Schools provided by the listing agent
- Elementary: Harvest Elementary School
- Middle: Sparkman
- High: Sparkman
Source: ValleyMLS. This data may not be complete. We recommend contacting the local school district to confirm school assignments for this home.
- $208,8003 bd2 ba1.7k sqft205 Farmington Dr, Harvest, AL 35749Off Market
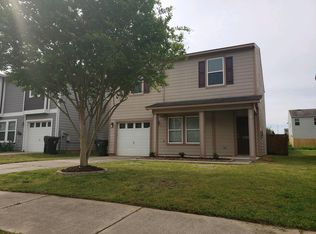
- $---- sqftFarmington Dr, Harvest, AL 35749Off Market
- $223,9004 bd2 ba2.3k sqft201 Farmington Dr, Harvest, AL 35749Off Market
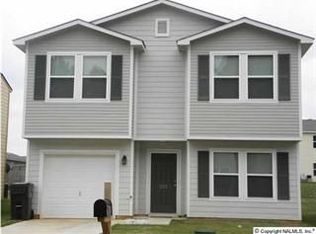
- $193,0003 bd3 ba1.8k sqft207 Farmington Dr, Harvest, AL 35749Off Market

- $169,000-- bd1 ba1.9k sqft199 Farmington Dr, Harvest, AL 35749Off Market
- $208,6003 bd2 ba2k sqft209 Farmington Dr, Harvest, AL 35749Off Market
- $260,7003 bd2 ba2.6k sqft197 Farmington Dr, Harvest, AL 35749Off Market
- $191,0003 bd3 ba1.8k sqft204 Farmington Dr, Harvest, AL 35749Sold
A local agent can set up tours, give advice and negotiate with sellers.
A local lender can help you make sure your offer is ready when you are.
Similar homes
- $269,9004 bd2 ba1.4k sqft104 Zelkova Ct, Harvest, AL 35749For Sale
 MLS ID #21922645, Erica White. ValleyMLS
 - $269,9003 bd2 ba1.6k sqft167 W Highlander Rd, Harvest, AL 35749For Sale
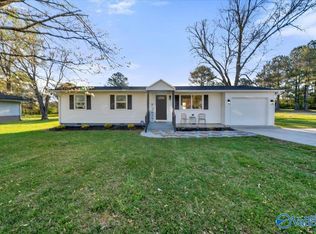 MLS ID #21913606, Monika Glennon. ValleyMLS
 - $260,9003 bd2 ba1.2k sqft132 Trestle Point Dr, Harvest, AL 35749New Construction
 MLS ID #21918751, Abel Genao. ValleyMLS
 - $222,0004 bd2 ba1.8k sqft372 Clutts Rd, Harvest, AL 35749For Sale
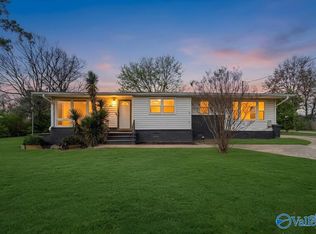 MLS ID #21912129, Dena Puliatti. ValleyMLS
 - $190,0003 bd2 ba1.6k sqft3300 Lakeland Dr, Madison, AL 35756For SaleMLS ID #21924376, Apryl Botto. ValleyMLS
- $229,9003 bd2 ba1.4k sqft11111 Ravenel Dr, Harvest, AL 35749For SaleMLS ID #1815291, Chapman Olive. ValleyMLS
- $184,9904 bd3 ba1.3k sqft1902 Oglesby Dr NW, Huntsville, AL 35816For SaleMLS ID #21920832, Clyent Myrie. ValleyMLS
- $227,0003 bd2 ba1.1k sqft1141 Birkhall Blvd, Harvest, AL 35749For SaleMLS ID #21919425, William Stephens. ValleyMLS
- $195,0003 bd2 ba1.5k sqft29705 Hogan Ave, Ardmore, AL 35739For SaleMLS ID #21921143, Blake Cantrell. ValleyMLS
- $200,0004 bd2 ba1.7k sqft1907 Catchings Dr NW, Huntsville, AL 35806For SaleMLS ID #21921331, Blake Cantrell. ValleyMLS
- $204,9003 bd2 ba1.6k sqft3509 Gesman Pl SW, Huntsville, AL 35805For SaleMLS ID #21918415, Erica White. ValleyMLS
- $179,0004 bd2 ba1.1k sqft2729 Monticello Dr NW, Huntsville, AL 35810For SaleMLS ID #21921056, Monique Harper. ValleyMLS
- $265,9004 bd2 ba1.4k sqft116 Trestle Point Dr, Harvest, AL 35749For SaleMLS ID #21919642, Amanda Holifield. ValleyMLS
- $268,9003 bd2 ba1.5k sqft27980 Devvenshire Dr, Harvest, AL 35749New ConstructionValleyMLS
- $199,0003 bd2 ba1.7k sqft6219 Belgrade Dr NW, Huntsville, AL 35810For SaleMLS ID #21920509, Gretchen Broadway. ValleyMLS
- $169,9005 bd2 ba1.5k sqft4022 Sewall Dr SW, Huntsville, AL 35805For SaleMLS ID #21910967, Isabella Crandall. ValleyMLS
- $182,9003 bd2 ba1.2k sqft4210 Toftoy Dr SW, Huntsville, AL 35805For SaleMLS ID #21912191, Jacob Howard. ValleyMLS
- $180,0002 bd2 ba1.3k sqft3204 Hollins St NW, Huntsville, AL 35810For SaleMLS ID #21919398, Blake Cantrell. ValleyMLS
- $185,0003 bd1 ba1.2k sqft2115 Gilbreath Rd NW, Huntsville, AL 35810For SaleMLS ID #21909022, Theresa Moss. ValleyMLS
- from $259,9003 bd2 ba1.2k sqftAldridge Plan, Trestle Point, Harvest, AL 35749New ConstructionDR Horton
