Welcome to this inviting 3-bedroom, 2-bath home conveniently located in Madison, AL! Featuring durable LVP flooring in the living areas with carpet in the BRs, this home offers a clean, cohesive look while providing easy maintenance for everyday living. The functional floor plan offers comfortable living spaces, with three well-sized bedrooms providing plenty of flexibility for family, guests, or a home office. The kitchen provides a practical space for preparing meals and entertaining, while the open living areas create a comfortable setting for relaxing. The primary bedroom features a private bath. Enjoy the benefits of easy access to shopping, dining, schools, parks, and major roadways.
For sale
$310,000
107 Fourstar Ln NW, Madison, AL 35757
3beds
1,952sqft
Single Family Residence
Built in ----
9,147 Square Feet Lot
$-- Zestimate®
$159/sqft
$33/mo HOA
What's special
Three well-sized bedroomsFunctional floor plan
- 21 days
- 195
- 11
Likely to sell faster than
Zillow last checked:
Listing updated:
Listed by:
Rodney White 256-714-6332,
Kendall James Realty
Source: ValleyMLS,MLS#: 21930454
Facts & features
Interior
Bedrooms & bathrooms
- Bedrooms: 3
- Bathrooms: 2
- Full bathrooms: 2
Rooms
- Room types: Master Bedroom, Living Room, Bedroom 2, Dining Room, Bedroom 3, Kitchen, Laundry
Primary bedroom
- Features: Carpet, Isolate, Smooth Ceiling
- Level: First
- Area: 182
- Dimensions: 14 x 13
Bedroom 2
- Features: Ceiling Fan(s), Carpet
- Level: First
- Area: 121
- Dimensions: 11 x 11
Bedroom 3
- Features: Ceiling Fan(s), LVP
- Level: First
- Area: 110
- Dimensions: 10 x 11
Dining room
- Features: LVP
- Level: First
- Area: 130
- Dimensions: 13 x 10
Kitchen
- Features: Crown Molding, Kitchen Island, Recessed Lighting, Smooth Ceiling, LVP
- Level: First
- Area: 132
- Dimensions: 12 x 11
Living room
- Features: Ceiling Fan(s), Crown Molding, Fireplace, Smooth Ceiling, LVP
- Level: First
- Area: 456
- Dimensions: 24 x 19
Laundry room
- Level: First
Heating
- Central 1
Cooling
- Central 1
Features
- Has basement: No
- Number of fireplaces: 1
- Fireplace features: One
Interior area
- Total interior livable area: 1,952 sqft
Property
Parking
- Parking features: Garage-Two Car
Features
- Levels: One
- Stories: 1
- Patio & porch: Covered Patio
Lot
- Size: 9,147 Square Feet
Details
- Parcel number: 1504194002077.075
Construction
Type & style
- Home type: SingleFamily
- Architectural style: Ranch
- Property subtype: Single Family Residence
Materials
- Foundation: Slab
Condition
- New construction: No
Utilities & green energy
- Sewer: Public Sewer
- Water: Public
Community & HOA
Community
- Subdivision: Maple Ridge
HOA
- Has HOA: Yes
- HOA fee: $400 annually
- HOA name: Elevated Property Management
Location
- Region: Madison
Financial & listing details
- Price per square foot: $159/sqft
- Tax assessed value: $291,500
- Annual tax amount: $1,691
- Date on market: 9/29/2026
Estimated market value
Not available
Estimated sales range
Not available
Not available
Price history
| Date | Event | Price |
|---|---|---|
| 9/29/2026 | Listed for sale | $310,000+3.3%$159/sqft |
Source:  ValleyMLS #21930454 Report a problem | ||
| 12/23/2025 | Listing removed | $300,000$154/sqft |
Source: ValleyMLS #21901070 Report a problem | ||
| 12/4/2025 | Price change | $300,000-3.2%$154/sqft |
Source: ValleyMLS #21901070 Report a problem | ||
| 11/4/2025 | Price change | $310,000-1.6%$159/sqft |
Source: ValleyMLS #21901070 Report a problem | ||
| 10/9/2025 | Listed for sale | $315,000-3.1%$161/sqft |
Source: ValleyMLS #21901070 Report a problem | ||
| 7/11/2025 | Listing removed | $325,000$166/sqft |
Source: ValleyMLS #21891525 Report a problem | ||
| 7/3/2025 | Listing removed | $1,900$1/sqft |
Source: Zillow Rentals Report a problem | ||
| 6/20/2025 | Price change | $325,000-0.6%$166/sqft |
Source: ValleyMLS #21891525 Report a problem | ||
| 6/18/2025 | Price change | $1,900-5%$1/sqft |
Source: ValleyMLS #21888682 Report a problem | ||
| 6/13/2025 | Listed for sale | $326,900+2.2%$167/sqft |
Source: ValleyMLS #21891525 Report a problem | ||
| 5/12/2025 | Listed for rent | $2,000$1/sqft |
Source: ValleyMLS #21888682 Report a problem | ||
| 3/5/2025 | Listing removed | $320,000$164/sqft |
Source: ValleyMLS #21877924 Report a problem | ||
| 1/1/2025 | Listed for sale | $320,000$164/sqft |
Source: ValleyMLS #21877924 Report a problem | ||
| 10/29/2024 | Listing removed | $320,000$164/sqft |
Source: ValleyMLS #21865848 Report a problem | ||
| 9/7/2024 | Price change | $320,000-1.5%$164/sqft |
Source: ValleyMLS #21865848 Report a problem | ||
| 7/15/2024 | Listed for sale | $325,000+89%$166/sqft |
Source: ValleyMLS #21865848 Report a problem | ||
| 5/30/2019 | Sold | $171,990$88/sqft |
Source: Public Record Report a problem | ||
Public tax history
| Year | Property taxes | Tax assessment |
|---|---|---|
| 2025 | $1,691 -2.3% | $29,160 -2.3% |
| 2024 | $1,731 +19.3% | $29,840 +19.3% |
| 2023 | $1,451 +24.7% | $25,020 +8.7% |
| 2022 | $1,164 +13.7% | $23,020 +13.4% |
| 2021 | $1,023 +5.6% | $20,300 +5.5% |
| 2020 | $969 +147.1% | $19,240 +184.6% |
| 2019 | $392 | $6,760 |
Find assessor info on the county website
Monthly payment
Est. payment
Payment breakdown
Explore the cost of this home by adjusting the details. Changes won't be saved.Climate risks
Neighborhood: 35757
Nearby schools
Schools provided by the listing agent
- Elementary: Providence Elementary
- Middle: Williams
- High: Columbia High
Source: ValleyMLS. This data may not be complete. We recommend contacting the local school district to confirm school assignments for this home.

Similar homes
- $299,9003 bd2 ba1.9k sqft274 Dustin Ln NW, Madison, AL 35757For Sale
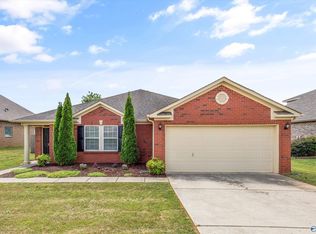 MLS ID #21916535, Anita Jones. ValleyMLS
- $334,5004 bd3 ba1.9k sqft330 Yogi Ct, Madison, AL 35757For Sale
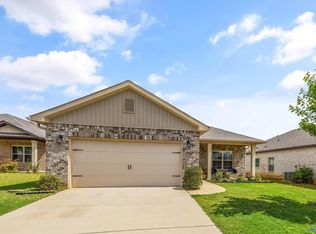 MLS ID #21919778, Cathie Tate. ValleyMLS
- $299,5004 bd2 ba1.9k sqft104 First Hill Dr, Harvest, AL 35749For Sale
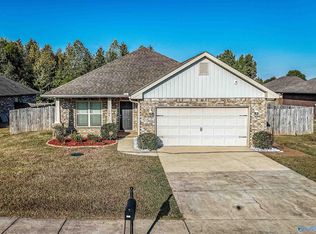 MLS ID #21931173, Sandra Vann. ValleyMLS
- $300,0004 bd2 ba1.6k sqft12890 Quartz Cir, Madison, AL 35756For Sale
 MLS ID #21920109, John Evans. ValleyMLS
