NO HOA IN THIS NEIGHBORHOOD. ONE LEVEL HOME WITH 4 BEDROOMS AND A STUDY OR 5TH BEDROOM. ALL HAVE CLOSETS AND WINDOWS AND LVP FLOORING. LIVING ROOM HAS WOOD FLOOR AND OPEN TO KITCHEN. KITCHEN HAS TILE FLOOR WITH KITCHEN ISLAND AND QUARTZ COUNTERTOPS. NEW BACKSPLASH ALSO AND NEW REFRIGERATOR. COVERED FRONT AND REAR PORCH. TWO CAR GARAGE WITH A STORM SHELTER IN THE FLOOR. HOUSE ON A CUL DE SAC AND JUST MINUTES TO MADISON WITH SHOPPING AND WORK . SCHOOLS ARE ALSO NEARBY.
For sale
$299,500
104 First Hill Dr, Harvest, AL 35749
4beds
1,932sqft
Single Family Residence
Built in 2014
0.31 Acres Lot
$298,100 Zestimate®
$155/sqft
$-- HOA
What's special
Two car garageOne level homeKitchen islandQuartz countertopsKitchen has tile floorNew refrigeratorNew backsplash
- 2 days
- 113
- 9
Likely to sell faster than
Zillow last checked:
Listing updated:
Listed by:
Sandra Vann 256-679-6628,
Legend Realty,
Bert Klimer 256-656-3759,
Legend Realty
Source: ValleyMLS,MLS#: 21931173
Facts & features
Interior
Bedrooms & bathrooms
- Bedrooms: 4
- Bathrooms: 2
- Full bathrooms: 2
Rooms
- Room types: Foyer, Master Bedroom, Living Room, Bedroom 2, Bedroom 3, Kitchen, Bedroom 4, Breakfast, Office/Study, Laundry
Primary bedroom
- Features: Ceiling Fan(s), Isolate, LVP
- Level: First
- Area: 221
- Dimensions: 13 x 17
Bedroom 2
- Features: Smooth Ceiling, LVP
- Level: First
- Area: 132
- Dimensions: 11 x 12
Bedroom 3
- Features: Smooth Ceiling, LVP
- Level: First
- Area: 132
- Dimensions: 11 x 12
Bedroom 4
- Features: Smooth Ceiling, LVP
- Level: First
- Area: 132
- Dimensions: 11 x 12
Kitchen
- Features: Kitchen Island, Pantry, Tile, Quartz
- Level: First
- Area: 108
- Dimensions: 12 x 9
Living room
- Features: Ceiling Fan(s), Tray Ceiling(s), Wood Floor
- Level: First
- Area: 270
- Dimensions: 15 x 18
Laundry room
- Features: Smooth Ceiling, Tile
- Level: First
- Area: 35
- Dimensions: 5 x 7
Heating
- Central 1
Cooling
- Central 1
Appliances
- Included: Range, Microwave, Refrigerator
Features
- Has basement: No
- Has fireplace: No
- Fireplace features: None
Interior area
- Total interior livable area: 1,932 sqft
Property
Parking
- Parking features: Driveway-Paved/Asphalt
Features
- Levels: One
- Stories: 1
- Patio & porch: Patio, Front Porch, Covered Porch, Covered Patio
- Exterior features: Curb/Gutters
Lot
- Size: 0.31 Acres
- Dimensions: 178 x 75
Details
- Parcel number: 0609321001037029
Construction
Type & style
- Home type: SingleFamily
- Architectural style: Ranch
- Property subtype: Single Family Residence
Materials
- Foundation: Slab
Condition
- New construction: No
- Year built: 2014
Details
- Builder name: DR HORTON
Utilities & green energy
- Water: Public
Community & HOA
Community
- Features: Curbs
- Subdivision: Harvest Landing
HOA
- Has HOA: No
Location
- Region: Harvest
Financial & listing details
- Price per square foot: $155/sqft
- Tax assessed value: $238,300
- Date on market: 10/8/2026
Estimated market value
$298,100
$283,000 - $313,000
$1,966/mo
Price history
| Date | Event | Price |
|---|---|---|
| 10/8/2026 | Listed for sale | $299,500+57.6%$155/sqft |
Source:  ValleyMLS #21931173 Report a problem ValleyMLS #21931173 Report a problem | ||
| 8/6/2026 | Sold | $190,000-7.3%$98/sqft |
Source: Public Record Report a problem | ||
| 8/31/2020 | Sold | $205,000-2.4%$106/sqft |
Source: ValleyMLS #1147777 Report a problem | ||
| 7/9/2020 | Listed for sale | $210,000+31.3%$109/sqft |
Source: @Homes Realty Group #1147777 Report a problem | ||
| 10/3/2016 | Sold | $160,000-3%$83/sqft |
Source: ValleyMLS #1044750 Report a problem | ||
| 5/13/2016 | Price change | $165,000+0.3%$85/sqft |
Source: Red Door Real Estate #1044750 Report a problem | ||
| 4/21/2016 | Price change | $164,500-0.3%$85/sqft |
Source: CRYE-LEIKE REALTORS - Madison #1037953 Report a problem | ||
| 2/16/2016 | Listed for sale | $165,000+5.9%$85/sqft |
Source: CRYE-LEIKE REALTORS - Madison #1037953 Report a problem | ||
| 9/12/2014 | Sold | $155,850$81/sqft |
Source: ValleyMLS #520519 Report a problem | ||
Public tax history
| Year | Property taxes | Tax assessment |
|---|---|---|
| 2025 | -- | $23,840 |
| 2024 | -- | $23,840 +4.2% |
| 2023 | -- | $22,880 +11% |
| 2022 | -- | $20,620 +9.1% |
| 2021 | -- | $18,900 +7.3% |
| 2020 | -- | $17,620 +3.4% |
| 2019 | -- | $17,040 +5.7% |
| 2018 | -- | $16,120 -50% |
| 2017 | $1,160 | $32,220 |
| 2016 | $1,160 | $32,220 |
| 2015 | $1,160 +529.3% | $32,220 +485.8% |
| 2014 | $184 | $5,500 |
Find assessor info on the county website
Monthly payment
Est. payment
Payment breakdown
Explore the cost of this home by adjusting the details. Changes won't be saved.Climate risks
Neighborhood: 35749
Nearby schools
Schools provided by the listing agent
- Elementary: Harvest Elementary School
- Middle: Sparkman
- High: Sparkman
Source: ValleyMLS. This data may not be complete. We recommend contacting the local school district to confirm school assignments for this home.


Similar homes
- $300,0004 bd2 ba1.8k sqft193 Thunderbird Dr, Harvest, AL 35749For Sale
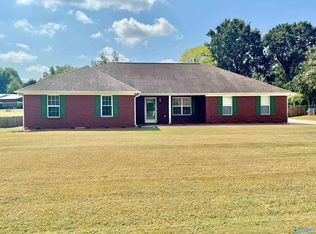 MLS ID #21929447, Jennifer Michaels. ValleyMLS
 - $329,9004 bd3 ba2.1k sqft134 Sunlit Grove Dr, Harvest, AL 35749For Sale
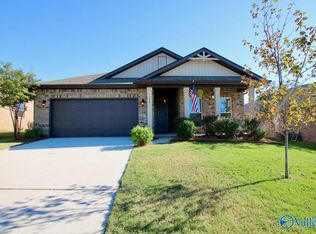 MLS ID #21930672, Blake Cantrell. ValleyMLS
 - $318,4673 bd2 ba1.7k sqft15564 Mizewell Ln NW, Harvest, AL 35749New Construction
 ValleyMLS
 - $299,9004 bd3 ba2.1k sqft137 Sunlit Grove Dr, Harvest, AL 35749For Sale
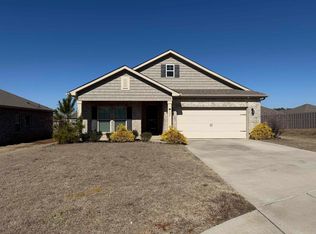 MLS ID #526964, Erica Hubbard. Strategic MLS Alliance
