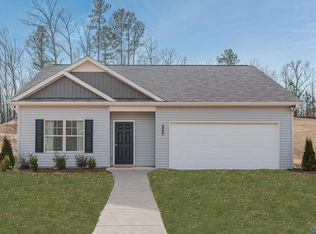
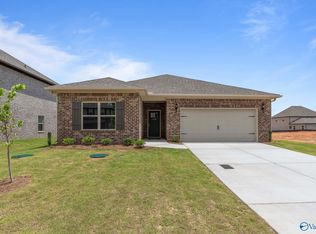
Proposed Construction-Proposed Construction: Flexible single-level living is available in the Langford ranch. The main living area is punctuated by a light-filled dining area with views of the backyard and access to a covered patio. An adjacent open island kitchen overlooks the spacious family room. The owner's suite is tucked away at the back of the home and offers a private sanctuary with its spa-like bath and sizable walk-in closet. A conveniently located extra-large laundry room enhances everyday living and provides direct access for the owner's suite if desired. A second floor with bedroom four and a bath ensuite may be added.
For sale
Price increase: $6.1K (7/31)
$270,990
The Langford Harvest Moon Dr, Harvest, AL 35749
3beds
1,740sqft
Single Family Residence
Built in 2026
9,147 Square Feet Lot
$270,600 Zestimate®
$156/sqft
$29/mo HOA
What's special
Sizable walk-in closetOpen island kitchenExtra-large laundry roomSpacious family room
- 252 days
- 148
- 13
Zillow last checked:
Listing updated:
Listed by:
Samantha Van Horn 609-350-8476,
SDH Alabama LLC
Source: ValleyMLS,MLS#: 21906058
Facts & features
Interior
Bedrooms & bathrooms
- Bedrooms: 3
- Bathrooms: 2
- Full bathrooms: 2
Rooms
- Room types: Master Bedroom, Bedroom 2, Dining Room, Bedroom 3, Kitchen, Family Room, Breakfast
Primary bedroom
- Features: 9’ Ceiling, Carpet, Sitting Area, Walk-In Closet(s)
- Level: First
- Area: 208
- Dimensions: 13 x 16
Bedroom 2
- Features: 9’ Ceiling, Carpet, Smooth Ceiling
- Level: First
- Area: 120
- Dimensions: 10 x 12
Bedroom 3
- Features: 9’ Ceiling, Carpet, Smooth Ceiling
- Level: First
- Area: 120
- Dimensions: 10 x 12
Family room
- Features: 9’ Ceiling, Carpet, Smooth Ceiling
- Level: First
- Area: 208
- Dimensions: 13 x 16
Kitchen
- Features: 9’ Ceiling, Kitchen Island, Recessed Lighting, Smooth Ceiling, Vinyl
- Level: First
- Area: 168
- Dimensions: 12 x 14
Heating
- Central 1
Cooling
- Electric
Features
- Has basement: No
- Has fireplace: No
- Fireplace features: None
Interior area
- Total interior livable area: 1,740 sqft
Property
Parking
- Parking features: Garage-Two Car
Features
- Levels: One
- Stories: 1
Lot
- Size: 9,147 Square Feet
Construction
Type & style
- Home type: SingleFamily
- Architectural style: Ranch
- Property subtype: Single Family Residence
Materials
- Foundation: Slab
Condition
- Proposed Construction
- Year built: 2026
Details
- Builder name: SMITH DOUGLAS HOMES
Utilities & green energy
- Sewer: Private Sewer
- Water: Public
Community & HOA
Community
- Subdivision: Carroll Green
HOA
- Has HOA: Yes
- HOA fee: $350 annually
- HOA name: Hughes Properties
Location
- Region: Harvest
Financial & listing details
- Price per square foot: $156/sqft
- Date on market: 12/19/2025
Estimated market value
$270,600
$257,000 - $284,000
$1,963/mo
Price history
| Date | Event | Price |
|---|---|---|
| 7/31/2026 | Price change | $270,990+2.3%$156/sqft |
Source:  ValleyMLS #21906058 Report a problem ValleyMLS #21906058 Report a problem | ||
| 7/1/2026 | Price change | $264,900+0.4%$152/sqft |
Source: ValleyMLS #21906058 Report a problem | ||
| 5/1/2026 | Price change | $263,900+0.8%$152/sqft |
Source: ValleyMLS #21906058 Report a problem | ||
| 4/1/2026 | Price change | $261,900+0.4%$151/sqft |
Source: ValleyMLS #21906058 Report a problem | ||
| 2/16/2026 | Price change | $260,900+2%$150/sqft |
Source: ValleyMLS #21906058 Report a problem | ||
| 1/15/2026 | Price change | $255,900+0.4%$147/sqft |
Source: ValleyMLS #21906058 Report a problem | ||
| 12/19/2025 | Listed for sale | $254,900$146/sqft |
Source: ValleyMLS #21906058 Report a problem | ||
Public tax history
Tax history is unavailable.
Monthly payment
Est. payment
Payment breakdown
Explore the cost of this home by adjusting the details. Changes won't be saved.Climate risks
Neighborhood: 35749
Nearby schools
Schools provided by the listing agent
- Elementary: Harvest Elementary School
- Middle: Sparkman
- High: Sparkman
Source: ValleyMLS. This data may not be complete. We recommend contacting the local school district to confirm school assignments for this home.
Similar homes
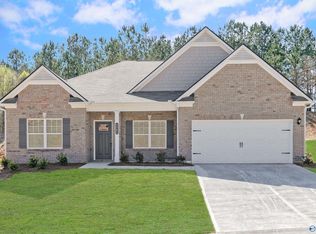
- $279,9904 bd3 ba2k sqftThe Coleman Harvest Moon Dr, Harvest, AL 35749For Sale
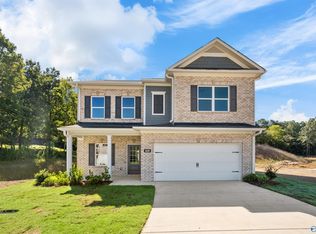 MLS ID #21906052, Samantha Van Horn. ValleyMLS
 - $262,9903 bd2 ba1.5k sqftThe Landen Harvest Moon Dr, Harvest, AL 35749For Sale
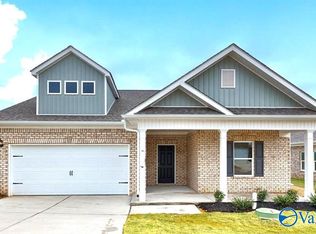 MLS ID #21906059, Samantha Van Horn. ValleyMLS
 - $297,6503 bd2 ba1.5k sqft120 Gray Oak Ct, Harvest, AL 35749New ConstructionMLS ID #21923364, Samantha Van Horn. ValleyMLS
- $286,9003 bd2 ba1.6k sqft102 Striker Ln, Harvest, AL 35749New Construction
 ValleyMLS
