Welcome home to 105 Dace Court — like-new living on a quiet cul-de-sac in Harvest! Built in 2019, this beautifully maintained home offers the perks of newer construction — modern finishes, an efficient layout, and energy-saving features — without the wait of building new. The open-concept design connects the kitchen, dining, and living areas into one bright, welcoming space, while the private primary suite offers a relaxing retreat. Just minutes from Harvest Elementary, with easy access to Madison, Research Park, and Huntsville's thriving job centers. Like-new condition and an unbeatable location — schedule your showing today!
For sale
Price cut: $10K (9/28)
$315,000
105 Dace Ct, Harvest, AL 35749
4beds
1,991sqft
Single Family Residence
Built in 2019
0.33 Acres Lot
$314,600 Zestimate®
$158/sqft
$25/mo HOA
What's special
- 117 days
- 339
- 31
Zillow last checked:
Listing updated:
Listed by:
Calvin Rhodes 256-724-1486,
Capstone Realty,
Corey Gilmore 256-808-5522,
Capstone Realty
Source: ValleyMLS,MLS#: 21920483
Facts & features
Interior
Bedrooms & bathrooms
- Bedrooms: 4
- Bathrooms: 2
- Full bathrooms: 1
- 3/4 bathrooms: 1
Rooms
- Room types: Foyer, Master Bedroom, Living Room, Bedroom 2, Bedroom 3, Kitchen, Bedroom 4, Laundry, Bathroom 2
Primary bedroom
- Features: 9’ Ceiling, Crown Molding, Carpet, Double Vanity, Recessed Lighting, Smooth Ceiling, Walk-In Closet(s)
- Level: First
- Area: 208
- Dimensions: 13 x 16
Bedroom 2
- Features: 9’ Ceiling, Carpet, Recessed Lighting, Smooth Ceiling
- Level: First
- Area: 121
- Dimensions: 11 x 11
Bedroom 3
- Features: 9’ Ceiling, Carpet, Recessed Lighting, Smooth Ceiling, Walk-In Closet(s)
- Level: First
- Area: 121
- Dimensions: 11 x 11
Bedroom 4
- Features: 9’ Ceiling, Carpet, Recessed Lighting, Smooth Ceiling
- Level: First
- Area: 132
- Dimensions: 11 x 12
Bathroom 1
- Level: First
- Area: 66
- Dimensions: 11 x 6
Kitchen
- Features: 9’ Ceiling, Granite Counters, Kitchen Island, Pantry, Recessed Lighting, Smooth Ceiling, LVP
- Level: First
- Area: 154
- Dimensions: 11 x 14
Living room
- Features: 9’ Ceiling, Crown Molding, Recessed Lighting, Smooth Ceiling, LVP
- Level: First
- Area: 375
- Dimensions: 15 x 25
Laundry room
- Features: 9’ Ceiling, Recessed Lighting, Smooth Ceiling, LVP
- Level: First
- Area: 42
- Dimensions: 7 x 6
Heating
- Central 1
Cooling
- Central 1
Features
- Open Floorplan
- Has basement: No
- Has fireplace: No
- Fireplace features: None
Interior area
- Total interior livable area: 1,991 sqft
Property
Parking
- Parking features: Garage-Three Car, Garage-Attached, Garage Door Opener
Features
- Levels: One
- Stories: 1
Lot
- Size: 0.33 Acres
Details
- Parcel number: 0605210002027033
Construction
Type & style
- Home type: SingleFamily
- Architectural style: Ranch,Craftsman
- Property subtype: Single Family Residence
Materials
- Foundation: Slab
Condition
- New construction: No
- Year built: 2019
Utilities & green energy
- Water: Public, Sand Filtration
Community & HOA
Community
- Subdivision: Branch Creek
HOA
- Has HOA: Yes
- HOA fee: $300 annually
- HOA name: Brittany Smallwood Poc
Location
- Region: Harvest
Financial & listing details
- Price per square foot: $158/sqft
- Tax assessed value: $302,500
- Annual tax amount: $2,181
- Date on market: 6/10/2026
Estimated market value
$314,600
$299,000 - $330,000
$1,846/mo
Price history
| Date | Event | Price |
|---|---|---|
| 9/28/2026 | Price change | $315,000-3.1%$158/sqft |
Source:  ValleyMLS #21920483 Report a problem ValleyMLS #21920483 Report a problem | ||
| 7/27/2026 | Price change | $325,000-3%$163/sqft |
Source: ValleyMLS #21920483 Report a problem | ||
| 6/11/2026 | Listed for sale | $335,000-1.2%$168/sqft |
Source: ValleyMLS #21920483 Report a problem | ||
| 4/30/2026 | Listing removed | $339,000$170/sqft |
Source: ValleyMLS #21902627 Report a problem | ||
| 10/29/2025 | Listed for sale | $339,000+48.1%$170/sqft |
Source: ValleyMLS #21902627 Report a problem | ||
| 1/30/2020 | Sold | $228,900$115/sqft |
Source: ValleyMLS #1123787 Report a problem | ||
Public tax history
| Year | Property taxes | Tax assessment |
|---|---|---|
| 2025 | $2,181 | $60,500 |
| 2024 | $2,181 +4.1% | $60,500 +4.1% |
| 2023 | $2,095 +8.8% | $58,140 +8.6% |
| 2022 | $1,926 +6.5% | $53,520 +6.4% |
| 2021 | $1,810 +26.1% | $50,320 +33.9% |
| 2020 | $1,435 | $37,580 |
| 2019 | -- | -- |
Find assessor info on the county website
Monthly payment
Est. payment
Payment breakdown
Explore the cost of this home by adjusting the details. Changes won't be saved.Climate risks
Neighborhood: 35749
Nearby schools
Schools provided by the listing agent
- Elementary: Harvest Elementary School
- Middle: Sparkman
- High: Sparkman
Source: ValleyMLS. This data may not be complete. We recommend contacting the local school district to confirm school assignments for this home.

Similar homes
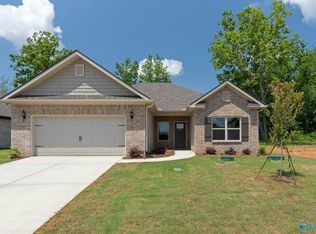
- $311,9003 bd2 ba1.9k sqft147 Virtue Way, Harvest, AL 35749New Construction
 ValleyMLS
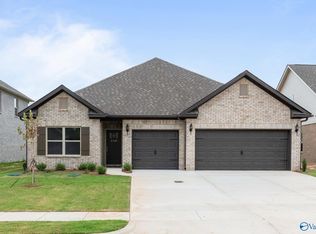
 - $337,9003 bd3 ba2.2k sqft119 Virtue Way, Harvest, AL 35749New Construction
 ValleyMLS
 - $341,9003 bd3 ba2.2k sqft143 Virtue Way, Harvest, AL 35749New ConstructionValleyMLS
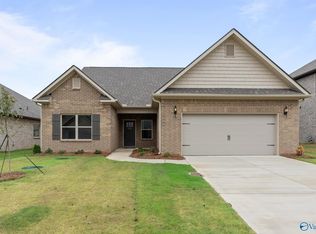
- $369,9004 bd3 ba2.6k sqft153 Virtue Way, Harvest, AL 35749New Construction
 ValleyMLS
