Proposed Construction- The Savannah plan offers an open concept with the Kitchen, Great Room and Flex which gives you that Lifestyle Triangle for easy living! Offering 3 beds, 2.5 full baths + Flex ALL DOWNSTAIRS! Upstairs there is a 4th Bedroom, full bath and Great Bonus room! Come check out the BRAND NEW ABBINGTON community which features large lots, convenient access to Highway 53 & the Research Park, and just 10 to 15 minutes away from Mid-CIty! 100% FINANCING with NO CLOSING COST AVAILABLE!
For sale
$352,900
1118 Striker Ln, Harvest, AL 35749
3beds
2,817sqft
Single Family Residence
Built in ----
8,700 Square Feet Lot
$-- Zestimate®
$125/sqft
$33/mo HOA
What's special
Great bonus roomLarge lotsLifestyle triangleOpen conceptGreat roomFlex all downstairs
- 632 days
- 16
- 4
Zillow last checked:
Listing updated:
Listed by:
David Ali 256-479-3731,
Capstone Realty
Source: ValleyMLS,MLS#: 21879364
Facts & features
Interior
Bedrooms & bathrooms
- Bedrooms: 3
- Bathrooms: 3
- Full bathrooms: 3
Rooms
- Room types: Master Bedroom, Living Room, Bedroom 2, Bedroom 3, Kitchen, Bedroom 4, Bonus Room, Office/Study
Primary bedroom
- Features: 9’ Ceiling
- Level: First
- Area: 224
- Dimensions: 14 x 16
Bedroom 2
- Features: Walk-In Closet(s)
- Level: Second
- Area: 150
- Dimensions: 10 x 15
Bedroom 3
- Features: Walk-In Closet(s)
- Level: Second
- Area: 156
- Dimensions: 12 x 13
Bedroom 4
- Features: Walk-In Closet(s)
- Level: Second
- Area: 144
- Dimensions: 12 x 12
Kitchen
- Features: 9’ Ceiling
- Level: First
- Area: 150
- Dimensions: 10 x 15
Living room
- Features: 9’ Ceiling
- Level: First
- Area: 300
- Dimensions: 15 x 20
Office
- Features: Walk-In Closet(s)
- Level: First
- Area: 165
- Dimensions: 11 x 15
Bonus room
- Features: Smooth Ceiling
- Level: Second
- Area: 225
- Dimensions: 15 x 15
Heating
- Central 1
Cooling
- Central 1
Features
- Has basement: No
- Has fireplace: No
- Fireplace features: None
Interior area
- Total interior livable area: 2,817 sqft
Video & virtual tour
Property
Parking
- Parking features: Garage-Two Car
Features
- Levels: Two
- Stories: 2
Lot
- Size: 8,700 Square Feet
- Dimensions: 60 x 145
Details
- Parcel number: 01985333314576123
Construction
Type & style
- Home type: SingleFamily
- Property subtype: Single Family Residence
Materials
- Foundation: Slab
Condition
- Proposed Construction
Details
- Builder name: LEGACY HOMES
Utilities & green energy
- Sewer: Private Sewer
- Water: Public
Community & HOA
Community
- Subdivision: Abbington
HOA
- Has HOA: Yes
- HOA fee: $400 annually
- HOA name: Southern Property Management Group
Location
- Region: Harvest
Financial & listing details
- Price per square foot: $125/sqft
- Date on market: 1/23/2025
Estimated market value
Not available
Estimated sales range
Not available
$1,980/mo
Price history
| Date | Event | Price |
|---|---|---|
| 10/2/2026 | Listed for sale | $352,900+1.4%$125/sqft |
Source:  ValleyMLS #21879364 Report a problem ValleyMLS #21879364 Report a problem | ||
| 6/19/2025 | Price change | $347,900-3.3%$124/sqft |
Source: ValleyMLS #21879364 Report a problem | ||
| 1/23/2025 | Listed for sale | $359,900$128/sqft |
Source: ValleyMLS #21879364 Report a problem | ||
Public tax history
Tax history is unavailable.
Monthly payment
Est. payment
Payment breakdown
Explore the cost of this home by adjusting the details. Changes won't be saved.Climate risks
Neighborhood: 35749
Nearby schools
Schools provided by the listing agent
- Elementary: Harvest Elementary School
- Middle: Sparkman
- High: Sparkman
Source: ValleyMLS. This data may not be complete. We recommend contacting the local school district to confirm school assignments for this home.
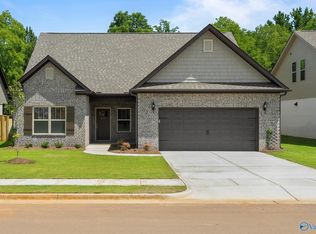
Similar homes
- $341,9003 bd3 ba2.2k sqft143 Virtue Way, Harvest, AL 35749New Construction
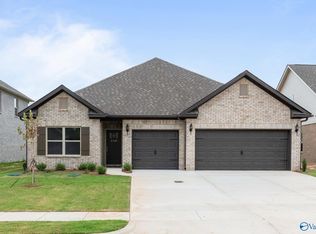 ValleyMLS
 - $337,9003 bd3 ba2.2k sqft119 Virtue Way, Harvest, AL 35749New ConstructionValleyMLS
- $337,9004 bd3 ba2.3k sqft139 Virtue Way, Harvest, AL 35749New Construction
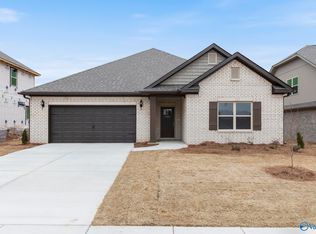 ValleyMLS
 - $369,9004 bd3 ba2.6k sqft153 Virtue Way, Harvest, AL 35749New Construction
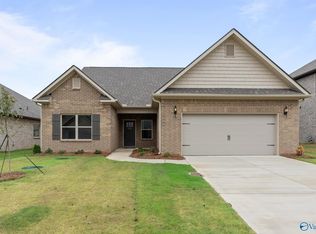 ValleyMLS
