Don't miss this spacious 1-story home featuring 4 bedrooms, 2.5 bathrooms, and a 2-car garage with an open floor plan designed for comfortable everyday living. The kitchen offers a center island with additional seating and overlooks the main living areas. The inviting living room features a cozy fireplace, creating a warm space for relaxing or entertaining. The primary suite provides a private retreat, while the additional bedrooms offer flexibility for guests, hobbies, or a home office. Enjoy the covered back porch and fenced backyard, perfect for outdoor gatherings and recreation. One or more photo(s) may have been virtually staged, AI generated, or digitally enhanced.
For sale
Price cut: $6.9K (7/31)
$340,059
210 Poplar Hollow Dr, Harvest, AL 35749
4beds
1,953sqft
:
Get pre-qualified$2,185/mo
Single Family Residence
Built in ----
8,276 Square Feet Lot
$-- Zestimate®
$174/sqft
$42/mo HOA
What's special
Cozy fireplaceCovered back porch
- 42 days |
- 119 |
- 12 |
Zillow last checked:
Listing updated:
Listed by:
Yadi Herrera,
Mainstay Brokerage LLC
Source: ValleyMLS,MLS#: 21922078
Facts & features
Interior
Bedrooms & bathrooms
- Bedrooms: 4
- Bathrooms: 3
- Full bathrooms: 2
- 1/2 bathrooms: 1
Rooms
- Room types: Master Bedroom, Living Room, Bedroom 2, Bedroom 3, Kitchen, Bedroom 4
Primary bedroom
- Features: Double Vanity
- Level: First
- Area: 1
- Dimensions: 1 x 1
Bedroom 2
- Features: Laminate Floor
- Level: First
- Area: 1
- Dimensions: 1 x 1
Bedroom 3
- Level: First
- Area: 1
- Dimensions: 1 x 1
Bedroom 4
- Level: First
- Area: 1
- Dimensions: 1 x 1
Kitchen
- Features: Kitchen Island
- Area: 1
- Dimensions: 1 x 1
Living room
- Features: Fireplace
- Area: 1
- Dimensions: 1 x 1
Heating
- Central 1
Cooling
- Central 1
Features
- Has basement: No
- Number of fireplaces: 1
- Fireplace features: One
Interior area
- Total interior livable area: 1,953 sqft
Property
Parking
- Parking features: Garage-Attached, Driveway-Concrete
Features
- Levels: One
- Stories: 1
Lot
- Size: 8,276 Square Feet
Details
- Parcel number: 1503072000001092
Construction
Type & style
- Home type: SingleFamily
- Architectural style: Ranch
- Property subtype: Single Family Residence
Materials
- Foundation: Slab
Condition
- New construction: No
Utilities & green energy
- Sewer: Other
Community & HOA
Community
- Subdivision: Oak Forest
HOA
- Has HOA: Yes
- HOA fee: $250 semi-annually
- HOA name: Elevate Management Solutions
Location
- Region: Harvest
Financial & listing details
- Price per square foot: $174/sqft
- Tax assessed value: $323,500
- Annual tax amount: $2,311
- Date on market: 6/27/2026
Estimated market value
Not available
Estimated sales range
Not available
Not available
Price history
| Date | Event | Price |
|---|---|---|
| 7/31/2026 | Price change | $340,059-2%$174/sqft |
Source:  ValleyMLS #21922078 Report a problem ValleyMLS #21922078 Report a problem | ||
| 7/16/2026 | Price change | $346,999-3.6%$178/sqft |
Source: ValleyMLS #21922078 Report a problem | ||
| 6/27/2026 | Listed for sale | $359,999+28.6%$184/sqft |
Source: ValleyMLS #21922078 Report a problem | ||
| 4/19/2024 | Listing removed | -- |
Source: Zillow Rentals Report a problem | ||
| 3/23/2024 | Listed for rent | $1,840$1/sqft |
Source: Zillow Rentals Report a problem | ||
| 1/30/2024 | Sold | $280,000-11.1%$143/sqft |
Source: ValleyMLS #21848091 Report a problem | ||
| 1/6/2024 | Pending sale | $314,900$161/sqft |
Source: ValleyMLS #21848091 Report a problem | ||
| 1/3/2024 | Price change | $314,900-0.9%$161/sqft |
Source: ValleyMLS #21848091 Report a problem | ||
| 11/16/2023 | Listed for sale | $317,900$163/sqft |
Source: ValleyMLS #21848091 Report a problem | ||
| 11/14/2023 | Listing removed | -- |
Source: ValleyMLS #1838635 Report a problem | ||
| 11/3/2023 | Price change | $317,9000%$163/sqft |
Source: ValleyMLS #1838635 Report a problem | ||
| 10/20/2023 | Listed for sale | $318,000$163/sqft |
Source: ValleyMLS #1838635 Report a problem | ||
| 9/9/2023 | Contingent | $318,000$163/sqft |
Source: ValleyMLS #1838635 Report a problem | ||
| 8/24/2023 | Price change | $318,000-3.6%$163/sqft |
Source: ValleyMLS #1838635 Report a problem | ||
| 8/3/2023 | Price change | $329,900-1.5%$169/sqft |
Source: ValleyMLS #1838635 Report a problem | ||
| 7/14/2023 | Price change | $335,000+32.5%$172/sqft |
Source: ValleyMLS #1838635 Report a problem | ||
| 8/16/2021 | Listed for sale | $252,815$129/sqft |
Source: ValleyMLS #1788711 Report a problem | ||
| 8/13/2021 | Sold | $252,815$129/sqft |
Source: ValleyMLS #1788711 Report a problem | ||
Public tax history
| Year | Property taxes | Tax assessment |
|---|---|---|
| 2025 | $2,311 +85.8% | $64,700 +79.3% |
| 2024 | $1,243 +3% | $36,080 +2.9% |
| 2023 | $1,207 +20.4% | $35,080 +20% |
| 2022 | $1,003 | $29,240 |
Find assessor info on the county website
Monthly payment
Est. payment
Payment breakdown
Explore the cost of this home by adjusting the details. Changes won't be saved.Climate risks
Neighborhood: 35749
Nearby schools
GreatSchools rating
- 9/10Endeavor Elementary SchoolGrades: PK-5Distance: 0.5 mi
- 10/10Monrovia Middle SchoolGrades: 6-8Distance: 3.8 mi
- 7/10Sparkman High SchoolGrades: 9-12Distance: 4.6 mi
Schools provided by the listing agent
- Elementary: Endeavor Elementary
- Middle: Monrovia
- High: Sparkman
Source: ValleyMLS. This data may not be complete. We recommend contacting the local school district to confirm school assignments for this home.
- $451,1004 bd3 ba2.7k sqft111 Gilley Dr, Harvest, AL 35749Off Market
- $295,0004 bd2 ba1.8k sqft216 Poplar Hollow Dr, Harvest, AL 35749Sold

- $450,4004 bd3 ba3.1k sqft109 Gilley Dr, Harvest, AL 35749Off Market
- $425,700-- bd1 ba3.2k sqft113 Gilley Dr, Harvest, AL 35749Off Market
- $397,2003 bd3 ba2.7k sqft107 Gilley Dr, Harvest, AL 35749Off Market
- $427,900-- bd1 ba3.2k sqft115 Gilley Dr, Harvest, AL 35749Off Market
- $370,0004 bd3 ba2.5k sqft332 Sandy Oak Dr, Harvest, AL 35749Sold
- $374,3304 bd3 ba2.3k sqft344 Sandy Oak Dr, Harvest, AL 35749Sold
A local agent can set up tours, give advice and negotiate with sellers.
A local lender can help you make sure your offer is ready when you are.
Similar homes
- $384,9004 bd3 ba2.3k sqft240 Poplar Hollow Dr, Harvest, AL 35749For Sale
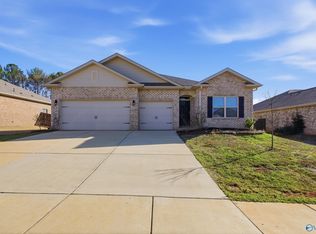 MLS ID #21911133, Katie Crawford. ValleyMLS
 - $303,0003 bd2 ba1.8k sqft1003 Thornton Br, Harvest, AL 35749For Sale
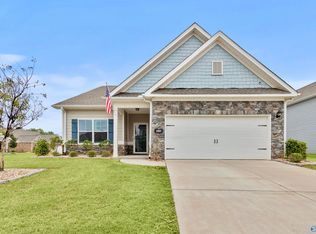 MLS ID #21916875, Angelica Garcia. ValleyMLS
 - $325,0004 bd2 ba1.9k sqft105 Dace Ct, Harvest, AL 35749For Sale
 MLS ID #21920483, Calvin Rhodes. ValleyMLS
 - $295,8634 bd2 ba1.8k sqft28963 Nature Trail Dr, Harvest, AL 35749New Construction
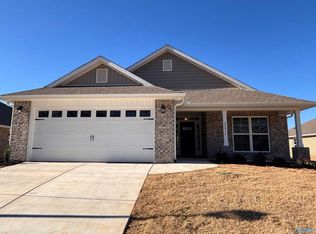 MLS ID #21925207, Crystal Johnson. ValleyMLS
 - $295,0003 bd2 ba1.5k sqft146 Oak Fletcher Dr, Harvest, AL 35749For SaleMLS ID #21919391, Sandy Bazzano. ValleyMLS
- $345,0004 bd2 ba2k sqft270 Fenrose Dr, Harvest, AL 35749For SaleMLS ID #21921105, Erin James. ValleyMLS
- $345,0004 bd3 ba2.1k sqft26484 Riparian Dr, Athens, AL 35613For SaleMLS ID #21925758, Karen Harrison. ValleyMLS
- $343,0004 bd3 ba2.1k sqft204 Joan Cir, Harvest, AL 35749For SaleMLS ID #21911675, Kathy Mann. ValleyMLS
- $349,9004 bd3 ba2.3k sqft17650 Sapphire Ln, Harvest, AL 35749New ConstructionMLS ID #21908524, Abel Genao. ValleyMLS
- $369,9003 bd3 ba2.2k sqft29244 Crawfish Dr, Harvest, AL 35749New ConstructionValleyMLS
- $344,0004 bd3 ba2.5k sqft257 Fenrose Dr, Harvest, AL 35749For SaleMLS ID #21917928, Kyle Starnes. ValleyMLS
- $301,0634 bd2 ba1.8k sqft14152 Wildflower Dr, Harvest, AL 35749New ConstructionMLS ID #21919406, Crystal Johnson. ValleyMLS
- $325,0004 bd3 ba2.1k sqft158 Grey Fawn Trl NW, Madison, AL 35757For SaleMLS ID #21925191, Haley Charlton. ValleyMLS
- $375,0003 bd2 ba2.3k sqft161 Flintridge Dr, Harvest, AL 35749For SaleMLS ID #21924929, Jennifer Rose. ValleyMLS
- $285,0003 bd2 ba1.8k sqft269 Fenrose Dr, Harvest, AL 35749For SaleMLS ID #21925888, Erik Chapman. ValleyMLS
- $312,5003 bd3 ba2.1k sqft128 Holly Fern Dr, Harvest, AL 35749For SaleMLS ID #21920971, Kyle Starnes. ValleyMLS
- from $359,9003 bd2 ba1.9k sqftThe Winchester Plan, Riverstone At Monrovia, Harvest, AL 35749New ConstructionLegacy Homes Alabama
- $312,0004 bd2 ba1.9k sqft155 Grey Fawn Trl, Madison, AL 35757For SaleMLS ID #21924879, Lou Montoya. ValleyMLS
- from $319,9004 bd3 ba2.8k sqftThe T2850 Plan, Charleston, Harvest, AL 35749New ConstructionLegacy Homes Alabama
- $339,8903 bd2 ba1.9k sqft603 Summerdawn Pl, Madison, AL 35757For SaleMLS ID #21919550, Alicia Bowman. ValleyMLS
