Hurry and come see this EXPANSIVE, meticulously maintained one-owner home in Magnolia Springs! Featuring a brand-new roof in 2026, this home has been very well cared for. The huge kitchen offers plenty of cabinet space with custom roll-out shelving, granite countertops, stainless appliances, and tile flooring. There is an office plus 4 bedrooms, so you don't have to worry about having enough space to grow! The rear porch has recently been enclosed, making it the perfect place to enjoy a morning cup of coffee overlooking the beautiful yard...all year long! With items like ceiling fans, gutters, intricate landscaping, blinds, & even a built-in storm shelter, you can move right in!
For sale
$429,900
113 Gilley Dr, Harvest, AL 35749
4beds
3,217sqft
Single Family Residence
Built in 2008
0.32 Acres Lot
$425,700 Zestimate®
$134/sqft
$43/mo HOA
What's special
Tile flooringStainless appliancesGranite countertopsHuge kitchenCeiling fansIntricate landscaping
- 13 days
- 547
- 43
Likely to sell faster than
Zillow last checked:
Listing updated:
Listed by:
Rachel Lowell 517-331-3242,
Marketplace Homes
Source: ValleyMLS,MLS#: 21932470
Facts & features
Interior
Bedrooms & bathrooms
- Bedrooms: 4
- Bathrooms: 3
- Full bathrooms: 3
Rooms
- Room types: Master Bedroom, Living Room, Bedroom 2, Bedroom 3, Kitchen, Bedroom 4, Office/Study, Laundry
Primary bedroom
- Features: Ceiling Fan(s), Carpet, Tray Ceiling(s), Walk-In Closet(s)
- Level: First
- Area: 336
- Dimensions: 14 x 24
Bedroom 2
- Features: Ceiling Fan(s), Carpet
- Level: First
- Area: 154
- Dimensions: 11 x 14
Bedroom 3
- Features: Ceiling Fan(s), Carpet
- Level: First
- Area: 192
- Dimensions: 16 x 12
Bedroom 4
- Features: Ceiling Fan(s), Carpet
- Level: First
- Area: 156
- Dimensions: 13 x 12
Kitchen
- Features: Eat-in Kitchen, Granite Counters, Kitchen Island, Pantry
- Level: First
Living room
- Features: Fireplace
- Level: First
- Area: 400
- Dimensions: 20 x 20
Office
- Features: Ceiling Fan(s), Carpet
- Level: First
- Area: 130
- Dimensions: 10 x 13
Laundry room
- Level: First
Heating
- Central 1, Electric
Cooling
- Central 1
Appliances
- Included: Range, Dishwasher, Microwave, Refrigerator, Disposal
Features
- Has basement: No
- Has fireplace: Yes
- Fireplace features: Gas Log
Interior area
- Total interior livable area: 3,217 sqft
Property
Parking
- Parking features: Garage-Two Car, Garage Door Opener, Driveway-Concrete
Features
- Levels: One
- Stories: 1
- Patio & porch: Patio
Lot
- Size: 0.32 Acres
Details
- Parcel number: 1503073001001002
Construction
Type & style
- Home type: SingleFamily
- Architectural style: Ranch
- Property subtype: Single Family Residence
Materials
- Foundation: Slab
Condition
- New construction: No
- Year built: 2008
Utilities & green energy
- Sewer: Public Sewer
- Water: Public
Community & HOA
Community
- Features: Playground
- Subdivision: Magnolia Springs
HOA
- Has HOA: Yes
- Amenities included: Clubhouse, Pool
- Services included: Club House, Community Pool (OA)
- HOA fee: $520 annually
- HOA name: Magnolia Springs HOA
Location
- Region: Harvest
Financial & listing details
- Price per square foot: $134/sqft
- Tax assessed value: $437,300
- Date on market: 10/23/2026
Estimated market value
$425,700
$404,000 - $447,000
$2,287/mo
Price history
| Date | Event | Price |
|---|---|---|
| 10/23/2026 | Listed for sale | $429,900+759.8%$134/sqft |
Source:  ValleyMLS #21932470 Report a problem | ||
| 10/3/2008 | Sold | $50,000$16/sqft |
Source: Public Record Report a problem | ||
Public tax history
| Year | Property taxes | Tax assessment |
|---|---|---|
| 2025 | -- | $41,760 +7% |
| 2024 | -- | $39,040 |
| 2023 | -- | $39,040 +16.8% |
| 2022 | -- | $33,420 +17.8% |
| 2021 | $978 +13.8% | $28,360 +12.9% |
| 2020 | $860 | $25,120 |
| 2019 | $860 | $25,120 +3.5% |
| 2018 | $860 +3.8% | $24,260 |
| 2017 | $828 | $24,260 |
| 2016 | $828 | $24,260 |
| 2015 | $828 -2.9% | $24,260 -2.7% |
| 2014 | $853 | $24,940 |
| 2013 | -- | $24,940 |
| 2012 | -- | $24,940 |
| 2011 | -- | $24,940 |
Find assessor info on the county website
Monthly payment
Est. payment
Payment breakdown
Explore the cost of this home by adjusting the details. Changes won't be saved.Climate risks
Neighborhood: 35749
Nearby schools
Schools provided by the listing agent
- Elementary: Endeavor Elementary
- Middle: Monrovia
- High: Sparkman
Source: ValleyMLS. This data may not be complete. We recommend contacting the local school district to confirm school assignments for this home.

Similar homes
- $374,9004 bd3 ba2.4k sqft240 Poplar Hollow Dr, Harvest, AL 35749For Sale
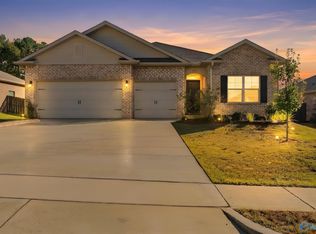 MLS ID #21932658, Robert Lewis. ValleyMLS
- $353,7654 bd3 ba2.3k sqft201 Poplar Hollow Dr, Harvest, AL 35749For Sale
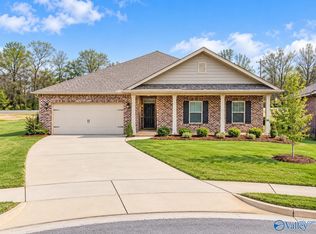 MLS ID #21932524, Steve Koleno. ValleyMLS
- $399,9904 bd3 ba2.3k sqft29278 Otley Ct, Harvest, AL 35749New Construction
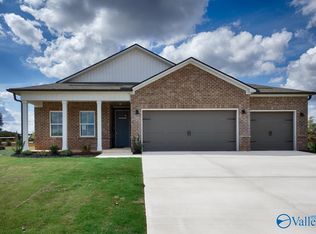 ValleyMLS
- $524,9004 bd3 ba3.3k sqft104 Evening Shade Cir, Harvest, AL 35749For Sale
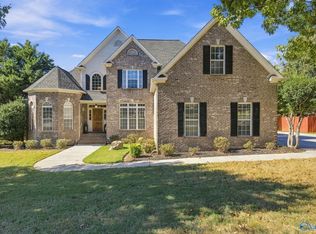 MLS ID #21932439, Angie Morgan. ValleyMLS
