.65 ACRE LOT FEATURING A HEATED & COOLED DETACH BUILDING AND A STORM SHELTER! A STUNNING HOME BLENDING SOUTHERN CHARM WITH LUXURY! THE OPEN FLOOR PLAN FEATURES TRAY CEILINGS, DARK HARDWOOD FLOORS, A PRIVATE STUDY, AND A CONVENIENT DROP ZONE! THE GREAT ROOM CENTERS AROUND A STONE FIREPLACE, FLOWING INTO A CHEFS KITCHEN WITH A LARGE GRANITE ISLAND AND STAINLESS APPLIANCES! THE PRIMARY SUITE OFFERS A SPA BATH WITH DUAL VANITIES AND A DEEP SOAKING TUB. STEP OUTSIDE TO A SCREENED PORCH OVERLOOKING A MASSIVE FENCED YARD WITH A CROSS-FENCED DOG AREA WITH A HEATED AND COOLED DETACHED BUILDING! EXTRA LARGE DRIVEWAY FOR PARKING AND A STORM SHELTER!
For sale
$399,900
16945 Fieldway Cir, Harvest, AL 35749
4beds
2,375sqft
Single Family Residence
Built in 2019
0.65 Acres Lot
$-- Zestimate®
$168/sqft
$7/mo HOA
What's special
Deep soaking tubDual vanitiesCross-fenced dog areaPrivate studyConvenient drop zoneStainless appliancesOpen floor plan
- 38 days
- 359
- 40
Likely to sell faster than
Zillow last checked:
Listing updated:
Listed by:
Jennifer Michaels 256-509-4036,
Legend Realty
Source: ValleyMLS,MLS#: 21931502
Facts & features
Interior
Bedrooms & bathrooms
- Bedrooms: 4
- Bathrooms: 2
- Full bathrooms: 2
Rooms
- Room types: Foyer, Master Bedroom, Living Room, Bedroom 2, Dining Room, Bedroom 3, Kitchen, Bedroom 4, Family Room, Great Room, Bonus Room, Office/Study, Bedroom, Glabath, Laundry, Bathroom 1, Bathroom 2, Bath:Full, Saferoom, Master Bathroom, Bath:EnsuiteFull, Bath:GuestFull
Primary bedroom
- Features: 9’ Ceiling, Ceiling Fan(s), Crown Molding, Carpet, Isolate, Smooth Ceiling, Tray Ceiling(s)
- Level: First
- Area: 240
- Dimensions: 15 x 16
Bedroom 2
- Features: 9’ Ceiling, Ceiling Fan(s), Carpet, Smooth Ceiling
- Level: First
- Area: 121
- Dimensions: 11 x 11
Bedroom 3
- Features: 9’ Ceiling, Ceiling Fan(s), Carpet, Smooth Ceiling, Walk-In Closet(s)
- Level: First
- Area: 110
- Dimensions: 10 x 11
Bedroom 4
- Features: 9’ Ceiling, Ceiling Fan(s), Carpet, Smooth Ceiling, Walk-In Closet(s)
- Level: First
- Area: 120
- Dimensions: 10 x 12
Dining room
- Features: 9’ Ceiling, Crown Molding, Smooth Ceiling, Wood Floor
- Level: First
- Area: 154
- Dimensions: 11 x 14
Great room
- Features: 9’ Ceiling, Ceiling Fan(s), Crown Molding, Fireplace, Smooth Ceiling, Tray Ceiling(s), Wood Floor
- Level: First
- Area: 441
- Dimensions: 21 x 21
Kitchen
- Features: 9’ Ceiling, Eat-in Kitchen, Granite Counters, Kitchen Island, Pantry, Recessed Lighting, Smooth Ceiling, Wood Floor
- Level: First
- Area: 150
- Dimensions: 10 x 15
Laundry room
- Features: 9’ Ceiling, Smooth Ceiling, Tile
- Level: First
- Area: 64
- Dimensions: 8 x 8
Heating
- Central 1, Electric
Cooling
- Central 1, Electric
Appliances
- Included: Range, Dishwasher, Microwave
Features
- Has basement: No
- Number of fireplaces: 1
- Fireplace features: One
Interior area
- Total interior livable area: 2,375 sqft
Property
Parking
- Parking features: Garage-Two Car, Garage-Attached, Driveway-Concrete, Oversized
Features
- Levels: One
- Stories: 1
- Patio & porch: Covered Patio, Front Porch, Screened Porch
Lot
- Size: 0.65 Acres
Details
- Parcel number: 0901120003006000
Construction
Type & style
- Home type: SingleFamily
- Architectural style: Ranch
- Property subtype: Single Family Residence
Materials
- Foundation: Slab
Condition
- New construction: No
- Year built: 2019
Utilities & green energy
- Sewer: Public Sewer
- Water: Public
Community & HOA
Community
- Subdivision: Plantation Park
HOA
- Has HOA: Yes
- HOA fee: $80 annually
- HOA name: Plantation Park
Location
- Region: Harvest
Financial & listing details
- Price per square foot: $168/sqft
- Tax assessed value: $464,600
- Annual tax amount: $5,622
- Date on market: 10/12/2026
Estimated market value
Not available
Estimated sales range
Not available
Not available
Price history
| Date | Event | Price |
|---|---|---|
| 10/12/2026 | Listed for sale | $399,900+60%$168/sqft |
Source:  ValleyMLS #21931502 Report a problem | ||
| 1/18/2022 | Sold | $250,000+3%$105/sqft |
Source: Public Record Report a problem | ||
| 6/4/2019 | Sold | $242,725$102/sqft |
Source: ValleyMLS #1109704 Report a problem | ||
Public tax history
| Year | Property taxes | Tax assessment |
|---|---|---|
| 2025 | $5,622 +1.1% | $92,920 +1.1% |
| 2024 | $5,560 +10.6% | $91,900 +10.6% |
| 2023 | $5,026 +145.5% | $83,080 +139.3% |
| 2022 | $2,048 +23.8% | $34,720 +23% |
| 2020 | $1,654 +355.7% | $28,220 +370.3% |
| 2018 | $363 | $6,000 |
| 2017 | $363 | $6,000 |
Find assessor info on the county website
Monthly payment
Est. payment
Payment breakdown
Explore the cost of this home by adjusting the details. Changes won't be saved.Climate risks
Neighborhood: 35749
Nearby schools
Schools provided by the listing agent
- Elementary: Providence Elementary
- Middle: Williams
- High: Columbia High
Source: ValleyMLS. This data may not be complete. We recommend contacting the local school district to confirm school assignments for this home.
Similar homes
- $399,9904 bd3 ba2.3k sqft29278 Otley Ct, Harvest, AL 35749New Construction
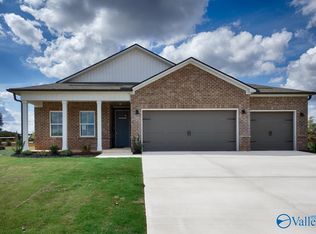 ValleyMLS
- $418,0003 bd2 ba2.6k sqft16979 Fieldway Cir, Harvest, AL 35749For Sale
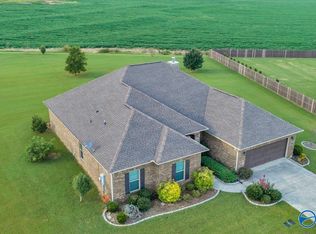 MLS ID #21926757, Carmen McPherson. ValleyMLS
- $374,9004 bd3 ba2.4k sqft240 Poplar Hollow Dr, Harvest, AL 35749For Sale
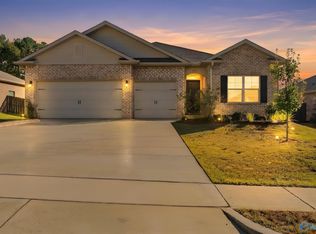 MLS ID #21932658, Robert Lewis. ValleyMLS
- $399,0005 bd3 ba2.7k sqft30026 Orville Smith Rd, Harvest, AL 35749New Construction
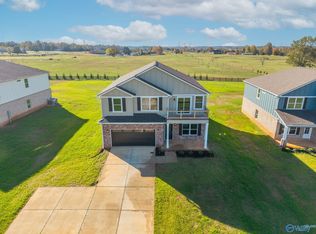 MLS ID #21934461, Trevor Davidson. ValleyMLS
