Welcome to this beautiful new construction home that offers farm views without the maintenance! This home includes upgrades at every turn, with framed bathroom mirrors, a gorgeous granite island, quartz countertops and tiled showers, you will not be disappointed. Enjoy plenty of storage throughout, LVP in the main living areas, and a separate office with stunning french doors. The cabinets and sink in the upstairs laundry room are designed to make life easy!
New construction
$420,000
30038 Orville Smith Rd, Harvest, AL 35749
5beds
2,813sqft
Single Family Residence
Built in 2026
0.47 Acres Lot
$-- Zestimate®
$149/sqft
$-- HOA
What's special
Farm viewsTiled showersFramed bathroom mirrorsQuartz countertopsPlenty of storage throughoutGorgeous granite island
- 55 days
- 116
- 20
Zillow last checked:
Listing updated:
Listed by:
Roger Wallace 256-318-5147,
RE/MAX Today,
Katie Gallagher 256-836-4555,
RE/MAX Today
Source: ValleyMLS,MLS#: 21923294
Facts & features
Interior
Bedrooms & bathrooms
- Bedrooms: 5
- Bathrooms: 4
- Full bathrooms: 3
- 1/2 bathrooms: 1
Rooms
- Room types: Master Bedroom, Living Room, Bedroom 2, Dining Room, Bedroom 3, Kitchen, Bedroom 4, Breakfast, Office/Study, Laundry, Bath:Full, Master Bathroom, Bath:Guest1/2
Primary bedroom
- Features: Ceiling Fan(s), Carpet, Smooth Ceiling
- Level: Second
- Area: 240
- Dimensions: 16 x 15
Bedroom 2
- Features: Carpet, Smooth Ceiling, Walk-In Closet(s)
- Level: Second
- Area: 120
- Dimensions: 12 x 10
Bedroom 3
- Features: Carpet, Smooth Ceiling, Walk-In Closet(s)
- Level: Second
- Area: 132
- Dimensions: 12 x 11
Bedroom 4
- Features: Carpet, Smooth Ceiling, Walk-In Closet(s)
- Level: Second
- Area: 100
- Dimensions: 10 x 10
Bedroom 5
- Features: Carpet, Smooth Ceiling, Walk-In Closet(s)
- Level: Second
- Area: 100
- Dimensions: 10 x 10
Primary bathroom
- Features: Double Vanity, Smooth Ceiling, Tile, Walk-In Closet(s), Quartz
- Level: First
- Area: 126
- Dimensions: 14 x 9
Bathroom 1
- Features: Double Vanity, Smooth Ceiling, Tile, Walk-In Closet(s), Quartz
- Level: First
- Area: 126
- Dimensions: 14 x 9
Bathroom 2
- Features: 9’ Ceiling, Smooth Ceiling, Tile, Quartz
- Level: First
- Area: 50
- Dimensions: 10 x 5
Bathroom 3
- Features: Smooth Ceiling, Tile, Quartz
- Level: Second
- Area: 55
- Dimensions: 11 x 5
Bathroom 4
- Features: Double Vanity, Smooth Ceiling, Tile, Quartz
- Level: Second
- Area: 60
- Dimensions: 12 x 5
Dining room
- Features: Crown Molding, Smooth Ceiling, LVP
- Level: First
- Area: 100
- Dimensions: 10 x 10
Kitchen
- Features: 9’ Ceiling, Crown Molding, Granite Counters, Kitchen Island, Pantry, Recessed Lighting, Smooth Ceiling, LVP, Quartz
- Level: First
- Area: 195
- Dimensions: 15 x 13
Living room
- Features: 9’ Ceiling, Ceiling Fan(s), Crown Molding, Recessed Lighting, Smooth Ceiling, LVP
- Level: First
- Area: 285
- Dimensions: 19 x 15
Office
- Features: 9’ Ceiling, Crown Molding, Smooth Ceiling, LVP
- Level: First
- Area: 90
- Dimensions: 10 x 9
Laundry room
- Features: Recessed Lighting, Smooth Ceiling, Tile, Built-in Features, Utility Sink, Quartz
- Level: Second
- Area: 84
- Dimensions: 14 x 6
Heating
- Central 1
Cooling
- Central 1
Appliances
- Included: Dishwasher, Range, Microwave
Features
- Has basement: No
- Has fireplace: No
- Fireplace features: None
Interior area
- Total interior livable area: 2,813 sqft
Property
Parking
- Parking features: Garage-Two Car, Garage-Attached, Garage Door Opener, Garage Faces Front
Features
- Levels: Two
- Stories: 2
- Patio & porch: Covered Porch
- Exterior features: Sprinkler Sys
Lot
- Size: 0.47 Acres
Details
- Parcel number: 09 01 01 0 000 001.006
Construction
Type & style
- Home type: SingleFamily
- Property subtype: Single Family Residence
Materials
- Foundation: Slab
Condition
- New Construction
- New construction: Yes
- Year built: 2026
Details
- Builder name: MAVERICK HOMES
Utilities & green energy
- Sewer: Septic Tank
- Water: Public
Community & HOA
Community
- Subdivision: Kirby Farms
HOA
- Has HOA: No
Location
- Region: Harvest
Financial & listing details
- Price per square foot: $149/sqft
- Date on market: 7/10/2026
Estimated market value
Not available
Estimated sales range
Not available
Not available
Price history
| Date | Event | Price |
|---|---|---|
| 7/10/2026 | Listed for sale | $420,000$149/sqft |
Source:  ValleyMLS #21923294 Report a problem ValleyMLS #21923294 Report a problem | ||
Public tax history
Tax history is unavailable.
Monthly payment
Est. payment
Payment breakdown
Explore the cost of this home by adjusting the details. Changes won't be saved.Climate risks
Neighborhood: 35749
Nearby schools
Schools provided by the listing agent
- Elementary: Creekside Elementary
- Middle: East Limestone
- High: East Limestone
Source: ValleyMLS. This data may not be complete. We recommend contacting the local school district to confirm school assignments for this home.

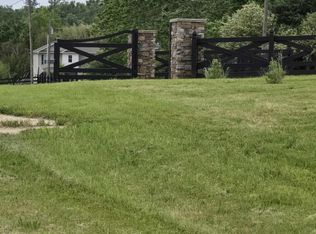
Similar homes
- $399,9904 bd3 ba2k sqft29415 Otley Ct, Harvest, AL 35749New Construction
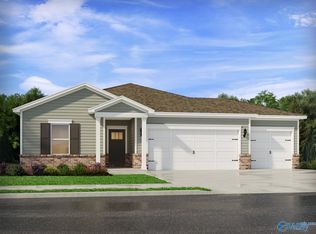 MLS ID #21924720, Kena Brannan. ValleyMLS
 - $429,9904 bd4 ba2.6k sqft29255 Otley Ct, Harvest, AL 35749New Construction
 ValleyMLS
 - $324,8004 bd3 ba2.9k sqft28120 Caperton Dr, Harvest, AL 35749For Sale
 MLS ID #21928240, Ivonne Campbell. ValleyMLS
 - from $429,9904 bd3 ba2.6k sqftSheridan Plan, Heritage Estates at Creekside - Premier Series, Harvest, AL 35749New Construction
 Meritage Homes
