COMFORTABLE COUNTRY COMPOUND on 4 acres +/-. Includes a full brick 3 bedroom 2 bath home plus a 1 bedroom 1 bath GUEST HOUSE! Enjoy evenings from your covered patio or relax on the large front porch and watch the kids fish in the spring fed pond. Inside you’ll find a large living area for entertaining. The farmhouse style kitchen offers plenty of solid wood cabinets and counter space. The BASEMENT provides a game room, home theater, storm shelter, and extra storage. There is a 30x54 garage with hot water to clean up!, perfect for all your tools and toys, and a 40x40 barn with electricity for square dances or all your animal friends.
For sale
$585,000
30084 Orvil Smith Rd, Harvest, AL 35749
4beds
3,217sqft
Single Family Residence
Built in 1979
3.81 Acres Lot
$-- Zestimate®
$182/sqft
$-- HOA
What's special
Large front porchSpring fed pondFarmhouse style kitchenCovered patio
- 5 days |
- 671 |
- 48 |
Likely to sell faster than
Zillow last checked:
Listing updated:
Listed by:
Jeff Sandridge 256-468-2444,
Leading Edge R.E. Group-Mad.
Source: ValleyMLS,MLS#: 21926374
Facts & features
Interior
Bedrooms & bathrooms
- Bedrooms: 4
- Bathrooms: 3
- Full bathrooms: 2
- 3/4 bathrooms: 1
Rooms
- Room types: Foyer, Master Bedroom, Living Room, Bedroom 2, Bedroom 3, Kitchen, Bedroom 4, Breakfast, Game Room, Laundry, Saferoom
Primary bedroom
- Features: Ceiling Fan(s), Wood Floor, Walk-In Closet(s)
- Level: First
- Area: 180
- Dimensions: 15 x 12
Bedroom 2
- Features: Ceiling Fan(s), Carpet
- Level: First
- Area: 165
- Dimensions: 11 x 15
Bedroom 3
- Features: Ceiling Fan(s), Carpet
- Level: First
- Area: 168
- Dimensions: 12 x 14
Bedroom 4
- Features: Ceiling Fan(s), LVP Flooring
- Level: First
- Area: 252
- Dimensions: 14 x 18
Kitchen
- Features: Eat-in Kitchen, Tile
- Level: First
- Area: 289
- Dimensions: 17 x 17
Living room
- Features: Ceiling Fan(s), Crown Molding, Carpet
- Level: First
- Area: 300
- Dimensions: 20 x 15
Game room
- Level: Basement
- Area: 900
- Dimensions: 30 x 30
Laundry room
- Features: Tile
- Level: First
- Area: 80
- Dimensions: 10 x 8
Heating
- Central 1
Cooling
- Central 1
Features
- Basement: Basement
- Has fireplace: No
- Fireplace features: None
Interior area
- Total interior livable area: 3,217 sqft
Property
Parking
- Parking features: Garage-Detached, Workshop in Garage, Garage Faces Front, Garage-Five+ Car
Features
- Levels: One
- Stories: 1
- Patio & porch: Covered Patio, Deck, Front Porch, Patio
- Waterfront features: Pond, Lake/Pond
Lot
- Size: 3.81 Acres
- Residential vegetation: Wooded
Details
- Additional structures: Barn/Stable, Outbuilding
Construction
Type & style
- Home type: SingleFamily
- Architectural style: Ranch
- Property subtype: Single Family Residence
Condition
- New construction: No
- Year built: 1979
Utilities & green energy
- Sewer: Septic Tank
- Water: Public
Community & HOA
Community
- Subdivision: Metes And Bounds
HOA
- Has HOA: No
Location
- Region: Harvest
Financial & listing details
- Price per square foot: $182/sqft
- Date on market: 8/13/2026
Estimated market value
Not available
Estimated sales range
Not available
Not available
Price history
| Date | Event | Price |
|---|---|---|
| 8/13/2026 | Listed for sale | $585,000+51.9%$182/sqft |
Source:  ValleyMLS #21926374 Report a problem ValleyMLS #21926374 Report a problem | ||
| 9/23/2022 | Sold | $385,000+1.3%$120/sqft |
Source: ValleyMLS #1809940 Report a problem | ||
| 8/8/2022 | Pending sale | $380,000$118/sqft |
Source: ValleyMLS #1809940 Report a problem | ||
| 7/6/2022 | Price change | $380,000-45.7%$118/sqft |
Source: ValleyMLS #1809940 Report a problem | ||
| 6/28/2022 | Pending sale | $700,000$218/sqft |
Source: ValleyMLS #1809940 Report a problem | ||
| 6/3/2022 | Listed for sale | $700,000$218/sqft |
Source: ValleyMLS #1809940 Report a problem | ||
Public tax history
Tax history is unavailable.
Monthly payment
Est. payment
Payment breakdown
Explore the cost of this home by adjusting the details. Changes won't be saved.Climate risks
Neighborhood: 35749
Nearby schools
GreatSchools rating
- 10/10Creekside Elementary SchoolGrades: 3-5Distance: 1.9 mi
- 6/10East Limestone High SchoolGrades: 6-12Distance: 3.6 mi
- 10/10Creekside Primary SchoolGrades: PK-2Distance: 2 mi
Schools provided by the listing agent
- Elementary: Creekside Elementary
- Middle: East Limestone
- High: East Limestone
Source: ValleyMLS. This data may not be complete. We recommend contacting the local school district to confirm school assignments for this home.
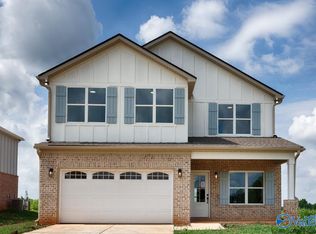
- $420,0005 bd4 ba2.8k sqft30038 Orville Smith Rd, Harvest, AL 35749New Construction
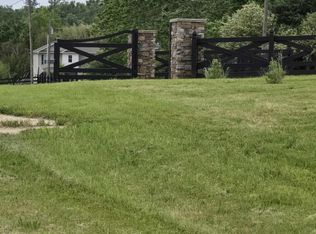
- $429,0006 acres17930 Wales Dr, Harvest, AL 35749Lot/Land
- $840,00012 acres17929 Wales Dr, Harvest, AL 35749Lot/Land
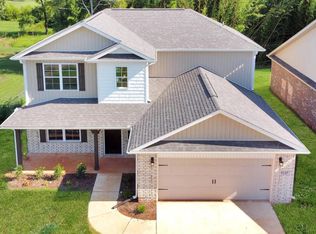
- $397,4004 bd3 ba2.1k sqft1037 Orvil Smith Rd, Harvest, AL 35749Off Market
- $169,800-- bd1 ba1.6k sqft1022 Orvil Smith Rd, Harvest, AL 35749Off Market
- $425,700-- bd2 ba1.6k sqft30084 Orville Smith Rd, Harvest, AL 35749Off Market
- $271,40014.66 acres30084 Orville Smith Rd, Harvest, AL 35749Off Market
- $359,700-- bd2 ba2.1k sqft1025 Orvil Smith Rd, Harvest, AL 35749Off Market
A local agent can set up tours, give advice and negotiate with sellers.
A local lender can help you make sure your offer is ready when you are.
Similar homes
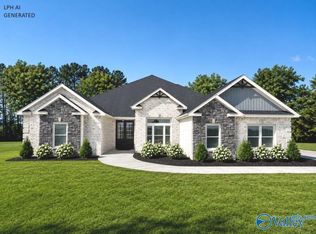
- $597,9004 bd3 ba3.2k sqftTaft A1 Newby Chapel Rd, Athens, AL 35613New Construction
 ValleyMLS
 - $597,9004 bd3 ba3.2k sqftTaft A 1 Evans Rd, Athens, AL 35611New ConstructionValleyMLS
- $567,9004 bd3 ba3k sqftFlagstaff B 1 Grubbs Rd, Athens, AL 35611New Construction
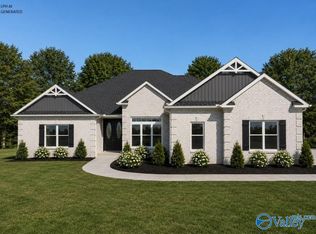 ValleyMLS
 - $575,9004 bd3 ba3.1k sqftAugusta F Grubbs Rd, Athens, AL 35611New Construction
 ValleyMLS
 - $--3 bd1 ba2k sqft308 Early Harvest Ct, Harvest, AL 35749AuctionAuction.com 2
- $567,9004 bd3 ba3k sqftFlagstaff B Newby Chapel Rd, Athens, AL 35613New ConstructionValleyMLS
- $575,9004 bd3 ba3.1k sqftAugusta F1 Newby Chapel Rd, Athens, AL 35613New ConstructionValleyMLS
- $567,9004 bd3 ba3.2k sqftLOT 43 Lancaster Ln, Athens, AL 35613New ConstructionValleyMLS
- $567,9004 bd3 ba3.2k sqftTaft A 1 Avondale Dr, Athens, AL 35613New ConstructionValleyMLS
- $470,0002 bd1 ba3k sqft9035 Wall Triana Hwy, Harvest, AL 35749For SaleMLS ID #21903575, Connie Howell. ValleyMLS
- $554,9004 bd3 ba3k sqftHighpoint B Newby Chapel Rd, Athens, AL 35613New ConstructionValleyMLS
- $319,9004 bd2 ba2k sqft208 Wild Berry Ln, Harvest, AL 35749For SaleMLS ID #21926024, Matthew McDermott. ValleyMLS
- $554,9004 bd3 ba3k sqftHighpointb 1 Evans Rd, Athens, AL 35611New ConstructionValleyMLS
- $557,9004 bd3 ba3k sqftWaverly B Evans Rd, Athens, AL 35611New ConstructionValleyMLS
- $539,9004 bd3 ba2.4k sqft2521 Carters Gin Rd, Toney, AL 35773For SaleMLS ID #21913019, Blake Cantrell. ValleyMLS
- $559,9004 bd3 ba3.1k sqftLOT 50 Lancaster Ln, Athens, AL 35613New ConstructionValleyMLS
- $601,9005 bd3 ba3.2k sqftSedona A Newby Chapel Rd, Athens, AL 35613New ConstructionValleyMLS
- $537,9004 bd3 ba3k sqft26484 Old Town Dr, Athens, AL 35613New ConstructionValleyMLS
- $537,9004 bd3 ba3k sqftFlagstaff B 1 Avondale Dr, Athens, AL 35613New ConstructionValleyMLS
- $601,9005 bd3 ba3.2k sqftSedona A 1 Evans Rd, Athens, AL 35611New ConstructionValleyMLS
