Beautiful 6.8-acre farm in the highly desirable East Thach Road area with NO HOA! Enjoy fenced pasture, a permanent water source with waterfall & cascading water feature, abundant wildlife, and peaceful private views. Major updates include a metal roof and new 4-ton AC (2023), plus numerous improvements. Relax in the in-ground pool with slide/diving board, entertain on the large deck overlooking the meadow, or enjoy the detached garage with shop & storage. Spacious 4BR/3BA home features an isolated primary suite with tiled walk-in shower & soaking tub, plus a cozy den with fireplace. Room to roam, entertain, garden, bring your animals, and enjoy country living close to everyday conveniences.
For sale
$615,000
28668 Thach Rd, Athens, AL 35613
4beds
2,491sqft
Single Family Residence
Built in 1970
6.8 Acres Lot
$589,500 Zestimate®
$247/sqft
$-- HOA
What's special
Fenced pastureMetal roofAbundant wildlifePeaceful private viewsCozy den with fireplaceIsolated primary suite
- 3 days
- 742
- 88
Zillow last checked:
Listing updated:
Listed by:
Jerry Bourrell 256-527-6544,
Guardian Real Estate Group
Source: ValleyMLS,MLS#: 21928884
Facts & features
Interior
Bedrooms & bathrooms
- Bedrooms: 4
- Bathrooms: 3
- Full bathrooms: 3
Rooms
- Room types: Foyer, Master Bedroom, Living Room, Bedroom 2, Dining Room, Bedroom 3, Kitchen, Bedroom 4, Family Room
Primary bedroom
- Features: Ceiling Fan(s), Carpet, Isolate, Walk-In Closet(s)
- Level: First
- Area: 253
- Dimensions: 23 x 11
Bedroom 2
- Features: Ceiling Fan(s), Crown Molding, Carpet
- Level: First
- Area: 156
- Dimensions: 13 x 12
Bedroom 3
- Features: Ceiling Fan(s), Crown Molding, Carpet
- Level: First
- Area: 156
- Dimensions: 13 x 12
Bedroom 4
- Features: Crown Molding, Carpet
- Level: First
- Area: 143
- Dimensions: 13 x 11
Dining room
- Features: Crown Molding, Wood Floor
- Level: First
- Area: 168
- Dimensions: 14 x 12
Family room
- Features: Bay WDW, Ceiling Fan(s), Carpet, Fireplace
- Level: First
- Area: 345
- Dimensions: 23 x 15
Kitchen
- Features: Eat-in Kitchen, Recessed Lighting, Wood Floor
- Level: First
- Area: 156
- Dimensions: 13 x 12
Living room
- Features: Ceiling Fan(s), Crown Molding, Wood Floor
- Level: First
- Area: 224
- Dimensions: 16 x 14
Heating
- Central 2, Natural Gas
Cooling
- Central 2
Appliances
- Included: Range, Dishwasher, Microwave, Refrigerator, Water Heater, Tankless Water Heater
Features
- Basement: Crawl Space
- Number of fireplaces: 1
- Fireplace features: Gas Log, One
Interior area
- Total interior livable area: 2,491 sqft
Property
Parking
- Parking features: Garage-Two Car, Garage-Detached, Workshop in Garage, Garage Door Opener, Garage Faces Front
Features
- Levels: One
- Stories: 1
- Patio & porch: Covered Patio, Deck, Patio
- Has private pool: Yes
- Waterfront features: Creek
Lot
- Size: 6.8 Acres
Details
- Parcel number: 0107350000003000
Construction
Type & style
- Home type: SingleFamily
- Architectural style: Ranch
- Property subtype: Single Family Residence
Condition
- New construction: No
- Year built: 1970
Utilities & green energy
- Sewer: Septic Tank
- Water: Public
Green energy
- Energy efficient items: Tank-less Water Heater
Community & HOA
Community
- Subdivision: Metes And Bounds
HOA
- Has HOA: No
Location
- Region: Athens
Financial & listing details
- Price per square foot: $247/sqft
- Tax assessed value: $402,500
- Date on market: 9/11/2026
Estimated market value
$589,500
$560,000 - $619,000
$1,799/mo
Price history
| Date | Event | Price |
|---|---|---|
| 9/11/2026 | Listed for sale | $615,000+25.5%$247/sqft |
Source:  ValleyMLS #21928884 Report a problem ValleyMLS #21928884 Report a problem | ||
| 3/4/2022 | Sold | $490,000+2.1%$197/sqft |
Source: ValleyMLS #1798749 Report a problem | ||
| 1/19/2022 | Contingent | $479,900$193/sqft |
Source: ValleyMLS #1798749 Report a problem | ||
| 1/14/2022 | Listed for sale | $479,900+63.8%$193/sqft |
Source: ValleyMLS #1798749 Report a problem | ||
| 2/11/2020 | Sold | $293,000+238.5%$118/sqft |
Source: Public Record Report a problem | ||
| 6/30/2015 | Sold | $86,550+6%$35/sqft |
Source: ValleyMLS #1021480 Report a problem | ||
| 11/6/2014 | Sold | $81,650$33/sqft |
Source: Public Record Report a problem | ||
Public tax history
| Year | Property taxes | Tax assessment |
|---|---|---|
| 2025 | $0 | $40,280 -2.4% |
| 2024 | $0 | $41,280 +8.7% |
| 2023 | $0 | $37,960 +85.4% |
| 2022 | $562 +25% | $20,480 +22.3% |
| 2020 | $449 +13.1% | $16,740 +11.6% |
| 2018 | $397 -7% | $15,000 |
| 2017 | $427 | $15,000 -92% |
| 2016 | $427 | $187,740 +931.5% |
| 2015 | $427 | $18,200 |
Find assessor info on the county website
Monthly payment
Est. payment
Payment breakdown
Explore the cost of this home by adjusting the details. Changes won't be saved.Climate risks
Neighborhood: 35613
Nearby schools
Schools provided by the listing agent
- Elementary: Cedar Hill (K-5)
- Middle: Ardmore (6-12)
- High: Ardmore
Source: ValleyMLS. This data may not be complete. We recommend contacting the local school district to confirm school assignments for this home.
Similar homes
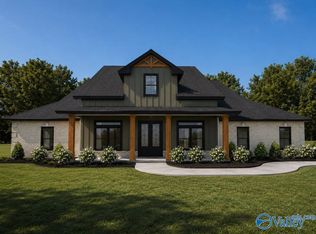
- $612,9004 bd3 ba3.1k sqftDavenport A Newby Chapel Rd, Athens, AL 35613New Construction
 ValleyMLS
 - $612,9004 bd3 ba3.1k sqftDavenport A1 Grubbs Rd, Athens, AL 35611New ConstructionValleyMLS
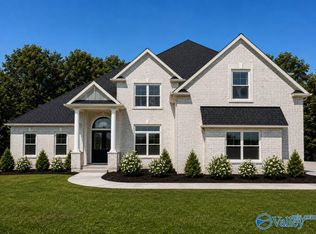
- $594,9004 bd4 ba3.4k sqftForesthill E Avondale Dr, Athens, AL 35613New Construction
 ValleyMLS
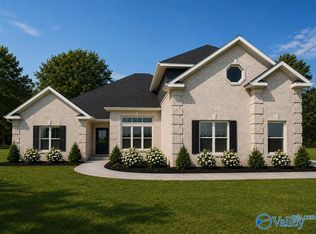
 - $556,9004 bd4 ba3.2k sqftMontclair B Avondale Dr, Athens, AL 35613New Construction
 ValleyMLS
