Beautifully finished home sitting on a lg corner lot. This home features extensive crown molding, recessed lighting, 9+ ft ceilings, wood flooring in main areas & carpet in BRs. You are greeted in the spacious foyer and directed into the Great Room to relax in front of the fireplace or into the dining room for dining. The kitchen showcases granite, stainless steel appliances, under cabinet light & tile backsplash. The luxurious owner suite enjoys a lg glamour bath with both a relaxing tub and separate shower, granite and tile.The 4th bedroom is used as a MEDIA Room with screen and projector. Outside has a covered patio, fire pit, sprinkler system & privacy fence w/brick columns. Visit today.
For sale
Price cut: $15K (9/29)
$475,000
25286 Heathrow St, Toney, AL 35773
4beds
2,442sqft
Single Family Residence
Built in 2016
0.54 Acres Lot
$472,100 Zestimate®
$195/sqft
$21/mo HOA
What's special
- 92 days
- 110
- 3
Zillow last checked:
Listing updated:
Listed by:
Pat Carter 256-714-2392,
Weichert Realtors-The Sp Plce
Source: ValleyMLS,MLS#: 21923243
Facts & features
Interior
Bedrooms & bathrooms
- Bedrooms: 4
- Bathrooms: 2
- Full bathrooms: 2
Rooms
- Room types: Master Bedroom, Bedroom 2, Bedroom 3, Kitchen, Bedroom 4, Breakfast, Great Room, Guest, Laundry, Master Bathroom
Primary bedroom
- Features: 10’ + Ceiling, Ceiling Fan(s), Crown Molding, Carpet, Isolate, Recessed Lighting, Smooth Ceiling, Tray Ceiling(s), Walk-In Closet(s)
- Level: First
- Area: 225
- Dimensions: 15 x 15
Bedroom 2
- Features: 9’ Ceiling, Ceiling Fan(s), Crown Molding, Carpet, Smooth Ceiling
- Level: First
- Area: 144
- Dimensions: 12 x 12
Bedroom 3
- Features: 9’ Ceiling, Ceiling Fan(s), Crown Molding, Carpet, Smooth Ceiling
- Level: First
- Area: 144
- Dimensions: 12 x 12
Bedroom 4
- Features: Carpet, Smooth Ceiling
- Level: Second
- Area: 260
- Dimensions: 20 x 13
Primary bathroom
- Features: Double Vanity, Granite Counters, Walk-In Closet(s)
- Level: First
- Area: 182
- Dimensions: 14 x 13
Bathroom 1
- Features: Double Vanity, Granite Counters, Walk-In Closet(s)
- Level: First
- Area: 182
- Dimensions: 14 x 13
Great room
- Features: 10’ + Ceiling, Ceiling Fan(s), Crown Molding, Fireplace, Recessed Lighting, Smooth Ceiling, Wood Floor
- Level: First
- Area: 330
- Dimensions: 15 x 22
Kitchen
- Features: 9’ Ceiling, Crown Molding, Granite Counters, Kitchen Island, Pantry, Recessed Lighting, Smooth Ceiling, Wood Floor
- Level: First
- Area: 168
- Dimensions: 12 x 14
Laundry room
- Features: 9’ Ceiling, Smooth Ceiling, Tile
- Level: First
- Area: 45
- Dimensions: 5 x 9
Heating
- Central 2
Cooling
- Central 2
Appliances
- Included: Range, Dishwasher, Microwave
Features
- Has basement: No
- Number of fireplaces: 1
- Fireplace features: Gas Log, One
Interior area
- Total interior livable area: 2,442 sqft
Property
Parking
- Parking features: Garage-Two Car, Garage-Attached, Garage Faces Side, Corner Lot
Features
- Levels: One
- Stories: 1
- Patio & porch: Covered Patio, Patio
- Exterior features: Curb/Gutters, Sprinkler Sys
Lot
- Size: 0.54 Acres
Details
- Parcel number: 01 07 25 0 000 034.00
Construction
Type & style
- Home type: SingleFamily
- Architectural style: Ranch,See Remarks
- Property subtype: Single Family Residence
Materials
- Foundation: Slab
Condition
- New construction: No
- Year built: 2016
Details
- Builder name: KEYSTONE CUSTOM HOMES
Utilities & green energy
- Sewer: Septic Tank
- Water: Public
Green energy
- Energy efficient items: Tank-less Water Heater
Community & HOA
Community
- Features: Curbs
- Subdivision: Graystone Estates
HOA
- Has HOA: Yes
- HOA fee: $250 annually
- HOA name: Graystone Estates HOA
Location
- Region: Toney
Financial & listing details
- Price per square foot: $195/sqft
- Tax assessed value: $445,500
- Annual tax amount: $1,284
- Date on market: 7/10/2026
Estimated market value
$472,100
$448,000 - $496,000
$2,081/mo
Price history
| Date | Event | Price |
|---|---|---|
| 9/29/2026 | Price change | $475,000-3.1%$195/sqft |
Source:  ValleyMLS #21923243 Report a problem ValleyMLS #21923243 Report a problem | ||
| 8/3/2026 | Price change | $490,000-2%$201/sqft |
Source: ValleyMLS #21923243 Report a problem | ||
| 7/10/2026 | Listed for sale | $500,000+78.6%$205/sqft |
Source: ValleyMLS #21923243 Report a problem | ||
| 8/1/2017 | Sold | $279,900+9%$115/sqft |
Source: ValleyMLS #1048404 Report a problem | ||
| 6/27/2016 | Sold | $256,800$105/sqft |
Source: Public Record Report a problem | ||
Public tax history
| Year | Property taxes | Tax assessment |
|---|---|---|
| 2025 | $1,284 -5.4% | $44,560 -5.2% |
| 2024 | $1,356 +6.5% | $46,980 +6.2% |
| 2023 | $1,274 +19.8% | $44,220 +18.9% |
| 2022 | $1,063 +22.7% | $37,200 +21.4% |
| 2020 | $866 +18.2% | $30,640 +16.9% |
| 2018 | $733 -54.2% | $26,200 -50% |
| 2017 | $1,602 | $52,400 +63.7% |
| 2016 | $1,602 +734.4% | $32,000 +400% |
| 2015 | $192 | $6,400 |
Find assessor info on the county website
Monthly payment
Est. payment
Payment breakdown
Explore the cost of this home by adjusting the details. Changes won't be saved.Climate risks
Neighborhood: 35773
Nearby schools
Schools provided by the listing agent
- Elementary: Cedar Hill (K-5)
- Middle: Ardmore (6-12)
- High: Ardmore
Source: ValleyMLS. This data may not be complete. We recommend contacting the local school district to confirm school assignments for this home.

Similar homes
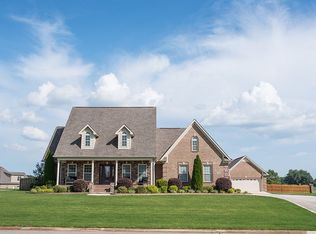
- $427,5383 bd3 ba2.7k sqft220 Kendall Farms Blvd, Toney, AL 35773New Construction
 ValleyMLS
 - $384,9004 bd2 ba2k sqft129 Edgebrook Dr, Ardmore, AL 35739For Sale
 MLS ID #21929170, Carol Neal. ValleyMLS
 - $294,0004 bd2 ba1.9k sqft28212 Ferguson Ln, Toney, AL 35773For Sale
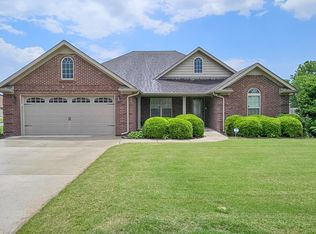 MLS ID #21919121, Valerie Miles. ValleyMLS
 - $441,3005 bd4 ba3k sqft347 Kendall Downs Blvd, Toney, AL 35773For Sale
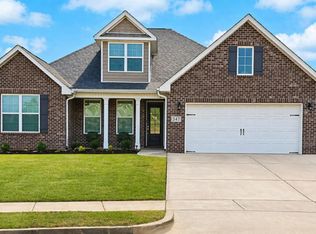 MLS ID #21916109, Cliff Glansen. ValleyMLS
