Custom-built with upgrades! 2 Primary suites on the first floor! One includes an extra large zero-entry shower with accessibility in mind. Perfect as a MIL suite or just a nice guest room. The beautiful kitchen with abundant cabinets, tile backsplash and space for 2 refrigerators or refrigerator/freezer. The spacious laundry has room for 2 washer/dryer sets, tons of built-in cabinets, and driveway access. Extensive crown molding and trim. Enjoy the screened porch that overlooks the backyard, deck, pool, and 6ft vinyl privacy fence. 3 car garage and plenty of walk-out attic space upstairs. New Pool Pump! Exterior doors '26, Paint '26, LVP flooring '21, Pool '24, deck '24, siding and trim '25
For sale
Price cut: $2K (9/17)
$537,900
29367 Briar Patch Ln, Ardmore, AL 35739
5beds
3,638sqft
Single Family Residence
Built in 2007
0.43 Acres Lot
$-- Zestimate®
$148/sqft
$-- HOA
What's special
New pool pumpTile backsplashExtra large zero-entry shower
- 64 days
- 254
- 25
Zillow last checked:
Listing updated:
Listed by:
Paytee Beddingfield Pohl 256-508-6109,
Leading Edge, R.E. Group
Source: ValleyMLS,MLS#: 21925834
Facts & features
Interior
Bedrooms & bathrooms
- Bedrooms: 5
- Bathrooms: 4
- Full bathrooms: 3
- 1/2 bathrooms: 1
Rooms
- Room types: Foyer, Master Bedroom, Living Room, Dining Room, Bedroom 3, Kitchen, Bedroom 4, Breakfast, Bonus Room, Laundry, Loft, Master BR2
Primary bedroom
- Features: Ceiling Fan(s), Crown Molding
- Level: First
- Area: 280
- Dimensions: 20 x 14
Bedroom 3
- Features: Carpet
- Level: Second
- Area: 180
- Dimensions: 15 x 12
Bedroom 4
- Features: Carpet
- Level: Second
- Area: 168
- Dimensions: 14 x 12
Bedroom 5
- Features: Carpet
- Level: Second
- Area: 336
- Dimensions: 28 x 12
Dining room
- Features: Crown Molding, Chair Rail
- Level: First
- Area: 182
- Dimensions: 14 x 13
Kitchen
- Features: Crown Molding, Tile
Living room
- Features: Ceiling Fan(s), Crown Molding, Fireplace
- Level: First
- Area: 304
- Dimensions: 19 x 16
Bonus room
- Features: Carpet
- Level: Second
- Area: 210
- Dimensions: 14 x 15
Laundry room
- Features: Tile, Built-in Features
- Level: First
- Area: 112
- Dimensions: 16 x 7
Loft
- Features: Carpet
- Level: Second
- Area: 80
- Dimensions: 8 x 10
Heating
- Central 2
Cooling
- Central 2
Features
- Has basement: No
- Number of fireplaces: 1
- Fireplace features: One
Interior area
- Total interior livable area: 3,638 sqft
Property
Parking
- Parking features: Garage-Three Car, Garage-Attached
Features
- Levels: Two
- Stories: 2
Lot
- Size: 0.43 Acres
- Dimensions: 95 x 197.11
Details
- Parcel number: 0102044000045020
Construction
Type & style
- Home type: SingleFamily
- Property subtype: Single Family Residence
Materials
- Foundation: Slab
Condition
- New construction: No
- Year built: 2007
Utilities & green energy
- Sewer: Public Sewer
- Water: Public
Community & HOA
Community
- Subdivision: Cotton Row Estates
HOA
- Has HOA: No
Location
- Region: Ardmore
Financial & listing details
- Price per square foot: $148/sqft
- Tax assessed value: $628,600
- Annual tax amount: $2,357
- Date on market: 8/6/2026
Estimated market value
Not available
Estimated sales range
Not available
Not available
Price history
| Date | Event | Price |
|---|---|---|
| 9/17/2026 | Price change | $537,900-0.4%$148/sqft |
Source:  ValleyMLS #21925834 Report a problem ValleyMLS #21925834 Report a problem | ||
| 8/6/2026 | Listed for sale | $539,900+108.5%$148/sqft |
Source: ValleyMLS #21925834 Report a problem | ||
| 4/14/2020 | Sold | $259,000-9.1%$71/sqft |
Source: ValleyMLS #1139283 Report a problem | ||
| 3/25/2020 | Pending sale | $284,900$78/sqft |
Source: CENTURY 21 J And L Realty #1139283 Report a problem | ||
| 3/20/2020 | Price change | $284,900-1.7%$78/sqft |
Source: CENTURY 21 J And L Realty #1139283 Report a problem | ||
| 3/13/2020 | Listed for sale | $289,900+8%$80/sqft |
Source: Century 21 J And L Realty #1139283 Report a problem | ||
| 6/5/2007 | Sold | $268,500$74/sqft |
Source: Public Record Report a problem | ||
Public tax history
| Year | Property taxes | Tax assessment |
|---|---|---|
| 2025 | $2,357 +7.2% | $60,260 +7% |
| 2024 | $2,200 +7.5% | $56,320 +7.3% |
| 2023 | $2,047 +18.6% | $52,500 +18.1% |
| 2022 | $1,725 +18.8% | $44,460 +18.2% |
| 2020 | $1,452 +5.8% | $37,620 +5.6% |
| 2018 | $1,372 -2.1% | $35,620 |
| 2017 | $1,402 | $35,620 -90% |
| 2016 | $1,402 | $356,100 +899.7% |
| 2015 | $1,402 | $35,620 |
Find assessor info on the county website
Monthly payment
Est. payment
Payment breakdown
Explore the cost of this home by adjusting the details. Changes won't be saved.Climate risks
Neighborhood: 35739
Nearby schools
Schools provided by the listing agent
- Elementary: Cedar Hill (K-5)
- Middle: Ardmore (6-12)
- High: Ardmore
Source: ValleyMLS. This data may not be complete. We recommend contacting the local school district to confirm school assignments for this home.
- $353,600-- bd2 ba2.3k sqft29351 Briar Patch Ln, Ardmore, AL 35739Off Market

- $349,900-- bd2 ba2.3k sqft29385 Briar Patch Ln, Ardmore, AL 35739Off Market

- $267,000-- bd-- ba1.5k sqft29333 Briar Patch Ln, Ardmore, AL 35739Off Market
- $314,1004 bd3 ba2.5k sqft29403 Briar Patch Ln, Ardmore, AL 35739Off Market
Similar homes
- $384,9004 bd2 ba2k sqft129 Edgebrook Dr, Ardmore, AL 35739For Sale
 MLS ID #21929170, Carol Neal. ValleyMLS
 - $299,9003 bd2 ba1.8k sqft29359 Amy Cir, Ardmore, AL 35739For Sale
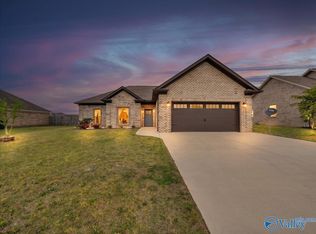 MLS ID #21915127, Tammy Pressnell. ValleyMLS
 - $524,9004 bd3 ba3.6k sqft24768 Blossom Ln, Athens, AL 35613For Sale
 MLS ID #21930690, Emily Banta. ValleyMLS
 - $537,9004 bd3 ba3k sqft26484 Old Town Dr, Athens, AL 35613New Construction
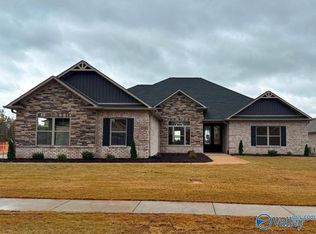 ValleyMLS
