Back on the market at no fault of the seller. Welcome to this well-maintained 5 bed/4 bath home. Full brick home on a large lot with mature trees. You will love the soaring smooth ceilings which are topped with crown molding. Kitchen has stainless appliances, lots of custom cabinets and an island. The 5 bedrooms provide ample space for everyone. Relax with a book in the front room or host family and friends in the separate dining room. Large living area with a gas log fireplace. Relax on the back deck overlooking the large back yard with lots of nature.
Pending
$469,000
14373 Doe Run, Harvest, AL 35749
5beds
2,994sqft
Single Family Residence
Built in 1998
0.77 Acres Lot
$461,700 Zestimate®
$157/sqft
$-- HOA
What's special
- 62 days
- 347
- 16
Zillow last checked:
Listing updated:
Listed by:
Marty Alfred 256-797-3919,
First Choice RE Madison
Source: ValleyMLS,MLS#: 21929453
Facts & features
Interior
Bedrooms & bathrooms
- Bedrooms: 5
- Bathrooms: 4
- Full bathrooms: 3
- 3/4 bathrooms: 1
Rooms
- Room types: Master Bedroom, Living Room, Bedroom 2, Dining Room, Bedroom 3, Kitchen, Bedroom 4, Breakfast
Primary bedroom
- Features: Ceiling Fan(s), Crown Molding, Carpet, Smooth Ceiling
- Level: First
- Area: 208
- Dimensions: 16 x 13
Bedroom 2
- Features: Ceiling Fan(s), Carpet, Smooth Ceiling
- Level: First
- Area: 132
- Dimensions: 12 x 11
Bedroom 3
- Features: Ceiling Fan(s), Carpet, Smooth Ceiling
- Level: First
- Area: 144
- Dimensions: 12 x 12
Bedroom 4
- Features: Ceiling Fan(s), Carpet, Smooth Ceiling
- Level: Second
- Area: 242
- Dimensions: 22 x 11
Bedroom 5
- Features: Ceiling Fan(s), Carpet, Smooth Ceiling
- Level: Second
- Area: 192
- Dimensions: 16 x 12
Dining room
- Features: 12’ Ceiling, Crown Molding, Smooth Ceiling, Wood Floor, Wainscoting
- Level: First
- Area: 180
- Dimensions: 15 x 12
Kitchen
- Features: Ceiling Fan(s), Kitchen Island, Smooth Ceiling, Wood Floor
- Level: First
- Area: 117
- Dimensions: 13 x 9
Living room
- Features: 12’ Ceiling, Ceiling Fan(s), Crown Molding, Carpet, Fireplace, Smooth Ceiling
- Level: First
- Area: 384
- Dimensions: 24 x 16
Den
- Features: Crown Molding, Smooth Ceiling, Wood Floor
- Level: First
- Area: 156
- Dimensions: 12 x 13
Heating
- Central 2+, Electric
Cooling
- Multi Units, Electric
Appliances
- Included: Oven, Dishwasher, Dishwasher Drawer, Microwave, Refrigerator, Electric Water Heater
Features
- Basement: Crawl Space
- Number of fireplaces: 1
- Fireplace features: Gas Log, One
Interior area
- Total interior livable area: 2,994 sqft
Property
Parking
- Parking features: Garage-Three Car, Garage-Attached
Features
- Levels: One and One Half
- Stories: 1
- Patio & porch: Covered, Patio, Front Porch, Covered Porch
Lot
- Size: 0.77 Acres
Details
- Parcel number: 0905220000066104
Construction
Type & style
- Home type: SingleFamily
- Property subtype: Single Family Residence
Condition
- New construction: No
- Year built: 1998
Utilities & green energy
- Sewer: Septic Tank
- Water: Public
Community & HOA
Community
- Subdivision: Foxridge
HOA
- Has HOA: No
Location
- Region: Harvest
Financial & listing details
- Price per square foot: $157/sqft
- Tax assessed value: $275,500
- Annual tax amount: $774
- Date on market: 9/17/2026
Estimated market value
$461,700
$439,000 - $485,000
$2,595/mo
Price history
| Date | Event | Price |
|---|---|---|
| 11/7/2026 | Pending sale | $469,000$157/sqft |
Source:  ValleyMLS #21929453 Report a problem | ||
| 10/24/2026 | Contingent | $469,000$157/sqft |
Source: ValleyMLS #21929453 Report a problem | ||
| 10/9/2026 | Listed for sale | $469,000$157/sqft |
Source: ValleyMLS #21929453 Report a problem | ||
| 9/21/2026 | Contingent | $469,000$157/sqft |
Source: ValleyMLS #21929453 Report a problem | ||
| 9/17/2026 | Listed for sale | $469,000$157/sqft |
Source: ValleyMLS #21929453 Report a problem | ||
Public tax history
| Year | Property taxes | Tax assessment |
|---|---|---|
| 2025 | $774 +0.9% | $27,560 +0.8% |
| 2024 | $767 +2.1% | $27,340 +1.9% |
| 2023 | $752 +19.8% | $26,820 +18.3% |
| 2022 | $627 +20.9% | $22,680 +19% |
| 2020 | $519 -11.6% | $19,060 -10.6% |
| 2018 | $587 -4.9% | $21,320 |
| 2017 | $617 | $21,320 -90% |
| 2016 | $617 | $213,100 +873.1% |
| 2015 | $617 | $21,900 |
Find assessor info on the county website
Monthly payment
Est. payment
Payment breakdown
Explore the cost of this home by adjusting the details. Changes won't be saved.Climate risks
Neighborhood: 35749
Nearby schools
Schools provided by the listing agent
- Elementary: Creekside Elementary
- Middle: East Limestone
- High: East Limestone
Source: ValleyMLS. This data may not be complete. We recommend contacting the local school district to confirm school assignments for this home.

Similar homes
- $545,0004 bd3 ba3.2k sqft14799 Lantz Ct, Harvest, AL 35749For Sale
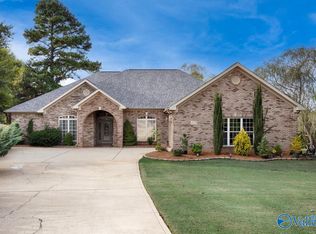 MLS ID #21932938, Amy Freiermuth. ValleyMLS
- $450,0004 bd3 ba2.6k sqft29562 Thunderpaw Dr, Harvest, AL 35749For Sale
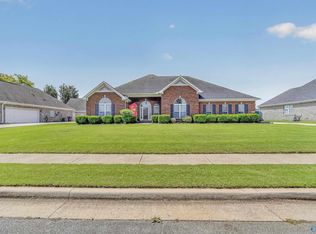 MLS ID #21922849, Shannon Shaw. ValleyMLS
- $474,9003 bd3 ba2.5k sqft106 Burwell Cove Dr, Harvest, AL 35749For Sale
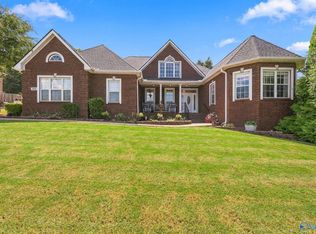 MLS ID #21929368, Elisa Ferrell. ValleyMLS
- $439,0004 bd3 ba2.6k sqft113 Kentucky Dr, Madison, AL 35758For Sale
 MLS ID #21933569, Pranteek Patnaik. ValleyMLS
