Experience the perfect blend of luxury, lifestyle, and convenience in the sought-after Village at Oakland Springs! This beautiful 4-bedroom, 3-bath home welcomes you with a spacious open floor plan designed for effortless everyday living and entertaining. The main-level primary suite offers added privacy and convenience, with direct access from the closet to the laundry room. Upstairs, a second living area, bedroom, and full bath provide flexible space for guests, a home office, or private retreat. Enjoy a true work-life balance with neighborhood amenities including a large community pool and fitness center, plus future shops and dining nearby.
For sale
$475,000
106 Bur Oak Dr, Madison, AL 35756
4beds
2,205sqft
Single Family Residence
Built in ----
4,791 Square Feet Lot
$-- Zestimate®
$215/sqft
$160/mo HOA
What's special
Main-level primary suiteFitness centerSpacious open floor planLarge community pool
- 40 days
- 333
- 24
Zillow last checked:
Listing updated:
Listed by:
Sandy Bazzano 256-468-1097,
Elements Realty LLC
Source: ValleyMLS,MLS#: 21929195
Facts & features
Interior
Bedrooms & bathrooms
- Bedrooms: 4
- Bathrooms: 3
- Full bathrooms: 3
Rooms
- Room types: Master Bedroom, Bedroom 2, Bedroom 3, Kitchen, Bedroom 4, Family Room, Bonus Room
Primary bedroom
- Features: 10’ + Ceiling, Double Vanity, Tray Ceiling(s), LVP
- Level: First
- Area: 210
- Dimensions: 14 x 15
Bedroom 2
- Features: 10’ + Ceiling, Smooth Ceiling, LVP Flooring
- Level: First
- Area: 132
- Dimensions: 12 x 11
Bedroom 3
- Features: 9’ Ceiling, Smooth Ceiling, Walk in Closet 2
- Level: First
- Area: 132
- Dimensions: 12 x 11
Bedroom 4
- Features: 9’ Ceiling, Carpet, Smooth Ceiling
- Level: Second
- Area: 120
- Dimensions: 10 x 12
Family room
- Features: 10’ + Ceiling, Fireplace, Smooth Ceiling
- Level: First
- Area: 221
- Dimensions: 17 x 13
Kitchen
- Features: 10’ + Ceiling, Eat-in Kitchen, Granite Counters, Kitchen Island, Pantry, Recessed Lighting
- Level: First
- Area: 195
- Dimensions: 15 x 13
Bonus room
- Features: 9’ Ceiling, Carpet, Recessed Lighting, Smooth Ceiling
- Level: Second
- Area: 289
- Dimensions: 17 x 17
Heating
- Natural Gas
Cooling
- Central 1, Electric
Features
- Has basement: No
- Number of fireplaces: 1
- Fireplace features: One, Wood Burning
Interior area
- Total interior livable area: 2,205 sqft
Property
Parking
- Parking features: Garage-Two Car
Features
- Levels: Two
- Stories: 2
Lot
- Size: 4,791 Square Feet
Details
- Parcel number: 1701020001066000
Construction
Type & style
- Home type: SingleFamily
- Architectural style: Craftsman
- Property subtype: Single Family Residence
Materials
- Foundation: Slab
Condition
- New construction: No
Utilities & green energy
- Sewer: Public Sewer
- Water: Public
Community & HOA
Community
- Subdivision: Village At Oakland Springs
HOA
- Has HOA: Yes
- HOA fee: $962 semi-annually
- HOA name: Amanda Mann
Location
- Region: Madison
Financial & listing details
- Price per square foot: $215/sqft
- Tax assessed value: $533,400
- Annual tax amount: $7,681
- Date on market: 9/15/2026
Estimated market value
Not available
Estimated sales range
Not available
Not available
Price history
| Date | Event | Price |
|---|---|---|
| 9/15/2026 | Listed for sale | $475,000-5%$215/sqft |
Source:  ValleyMLS #21929195 Report a problem ValleyMLS #21929195 Report a problem | ||
| 3/27/2025 | Listing removed | $499,800$227/sqft |
Source: ValleyMLS #21874120 Report a problem | ||
| 10/27/2024 | Listed for sale | $499,800-3%$227/sqft |
Source: ValleyMLS #21874120 Report a problem | ||
| 3/9/2024 | Listing removed | -- |
Source: ValleyMLS #21843646 Report a problem | ||
| 3/5/2024 | Listed for sale | $515,000$234/sqft |
Source: ValleyMLS #21843646 Report a problem | ||
| 2/5/2024 | Listing removed | -- |
Source: ValleyMLS #21843646 Report a problem | ||
| 2/1/2024 | Listed for rent | $2,400$1/sqft |
Source: Zillow Rentals Report a problem | ||
| 1/12/2024 | Price change | $515,000-1.9%$234/sqft |
Source: ValleyMLS #21843646 Report a problem | ||
| 9/15/2023 | Listed for sale | $525,000+45.1%$238/sqft |
Source: ValleyMLS #21843646 Report a problem | ||
| 6/8/2020 | Sold | $361,725$164/sqft |
Source: Public Record Report a problem | ||
Public tax history
| Year | Property taxes | Tax assessment |
|---|---|---|
| 2025 | $7,681 -0.8% | $106,680 -0.8% |
| 2024 | $7,746 +1.6% | $107,580 +1.6% |
| 2023 | $7,626 +17.3% | $105,920 +17.3% |
| 2022 | $6,499 +992.7% | $90,260 +992.7% |
| 2020 | $595 +20% | $8,260 |
| 2018 | $496 | $8,260 |
Find assessor info on the county website
Monthly payment
Est. payment
Payment breakdown
Explore the cost of this home by adjusting the details. Changes won't be saved.Climate risks
Neighborhood: 35756
Nearby schools
Schools provided by the listing agent
- Elementary: Rainbow Elementary
- Middle: Discovery
- High: Bob Jones
Source: ValleyMLS. This data may not be complete. We recommend contacting the local school district to confirm school assignments for this home.
Similar homes
- $449,9994 bd3 ba2.6k sqft100 Kelde Ln, Madison, AL 35756For Sale
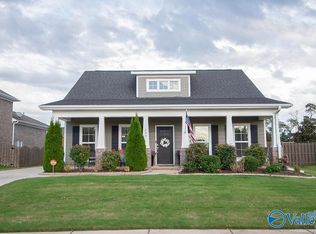 MLS ID #21930398, Jacqueline Smith. ValleyMLS
 - $419,9004 bd4 ba3.1k sqft8812 Belle Mor Dr, Madison, AL 35757For Sale
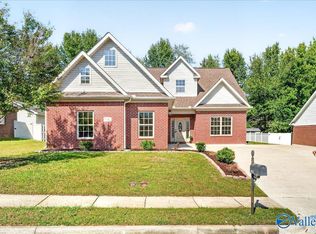 MLS ID #21932118, Kelvin Mitchell. ValleyMLS
 - $537,9004 bd3 ba3k sqft26484 Old Town Dr, Athens, AL 35613New Construction
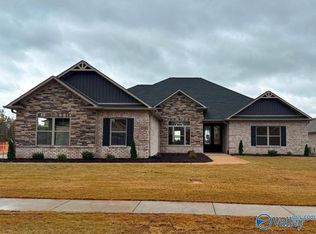 ValleyMLS
 - $539,9004 bd4 ba3.2k sqft208 Duchess Dr, Madison, AL 35758For Sale
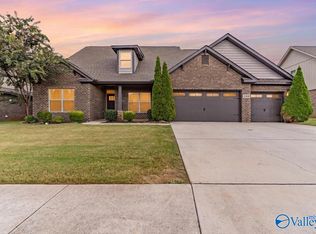 MLS ID #21929078, John Wesley Brooks. ValleyMLS
