**Enjoy $15,000 Your Way from the builder!** Use toward eligible closing costs, an interest rate buydown, or select upgrades. Buyers using the preferred lender may also qualify for an additional 1% toward closing costs. Ask for details! Experience the perfect blend of luxury and country living in this brand-new 5-bedroom, 4-bath home featuring The Makenna floor plan! Offering 2,707+ sq. ft. on a spacious 0.45-acre lot, this home features designer finishes, an open-concept layout, and a chef-inspired kitchen with a large island and dining area. Enjoy beautiful brick and board-and-batten curb appeal with peaceful, open views, just 12 minutes from Clift Farms!
New construction
$399,000
30050 Orvil Smith Rd, Harvest, AL 35749
5beds
2,707sqft
Single Family Residence
Built in 2026
0.45 Acres Lot
$-- Zestimate®
$147/sqft
$-- HOA
What's special
Large islandPeaceful open viewsDining areaDesigner finishesOpen-concept layoutChef-inspired kitchen
- 7 hours
- 23
- 5
Zillow last checked:
Listing updated:
Listed by:
Trevor Davidson 256-910-1247,
Keller Williams Realty Madison
Source: ValleyMLS,MLS#: 21934362
Facts & features
Interior
Bedrooms & bathrooms
- Bedrooms: 5
- Bathrooms: 4
- Full bathrooms: 4
Rooms
- Room types: Master Bedroom, Living Room, Bedroom 2, Bedroom 3, Kitchen, Bedroom 4, Bedroom
Primary bedroom
- Features: Ceiling Fan(s)
- Level: Second
Bedroom
- Level: Second
- Area: 100
- Dimensions: 10 x 10
Bedroom 2
- Level: Second
- Area: 100
- Dimensions: 10 x 10
Bedroom 3
- Level: Second
- Area: 132
- Dimensions: 11 x 12
Bedroom 4
- Level: Second
- Area: 120
- Dimensions: 10 x 12
Kitchen
- Features: 10’ + Ceiling
- Level: First
Living room
- Features: 10’ + Ceiling
- Level: First
- Area: 266
- Dimensions: 14 x 19
Heating
- Central 2, Electric
Cooling
- Central 2, Electric
Features
- Has basement: No
- Has fireplace: No
- Fireplace features: None
Interior area
- Total interior livable area: 2,707 sqft
Video & virtual tour
Property
Parking
- Parking features: Garage-Two Car
Features
- Levels: Two
- Stories: 2
Lot
- Size: 0.45 Acres
Construction
Type & style
- Home type: SingleFamily
- Property subtype: Single Family Residence
Materials
- Foundation: Slab
Condition
- New Construction
- New construction: Yes
- Year built: 2026
Details
- Builder name: MAVERICK HOMES
Utilities & green energy
- Sewer: Septic Tank
Community & HOA
Community
- Subdivision: Metes And Bounds
HOA
- Has HOA: No
Location
- Region: Harvest
Financial & listing details
- Price per square foot: $147/sqft
- Date on market: 11/18/2026
Estimated market value
Not available
Estimated sales range
Not available
Not available
Price history
| Date | Event | Price |
|---|---|---|
| 11/18/2026 | Listed for sale | $399,000-7.2%$147/sqft |
Source:  ValleyMLS #21934362 Report a problem | ||
| 5/16/2026 | Listing removed | $429,900$159/sqft |
Source: ValleyMLS #21914455 Report a problem | ||
| 4/8/2026 | Listed for sale | $429,900$159/sqft |
Source: ValleyMLS #21914455 Report a problem | ||
Public tax history
Tax history is unavailable.
Monthly payment
Est. payment
Payment breakdown
Explore the cost of this home by adjusting the details. Changes won't be saved.Climate risks
Neighborhood: 35749
Nearby schools
Schools provided by the listing agent
- Elementary: Creekside Elementary
- Middle: East Limestone
- High: East Limestone
Source: ValleyMLS. This data may not be complete. We recommend contacting the local school district to confirm school assignments for this home.

Similar homes
- $359,9004 bd2 ba2.3k sqft112 Yarbrough Rd, Harvest, AL 35749For Sale
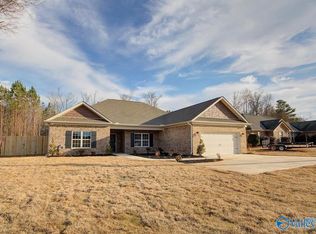 MLS ID #21931891, Tajuania Lawson. ValleyMLS
- $317,9004 bd3 ba2.4k sqft28073 Caperton Dr, Harvest, AL 35749New Construction
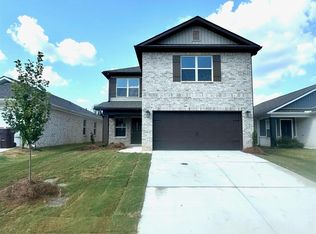 ValleyMLS
- $306,0123 bd2 ba1.8k sqft17629 Cabernet St, Athens, AL 35613New Construction
 ValleyMLS
- $318,4673 bd2 ba1.7k sqft15564 Mizewell Ln NW, Harvest, AL 35749New Construction
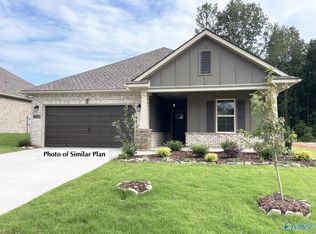 ValleyMLS
