Proposed Construction-PROPOSED CONSTRUCTION! – Pick a lot and build. Photos are of a similar home. Thoughtfully designed for both comfort and flexibility, this home features a private bedroom with its own full bath—ideal for guests, extended family, a teen suite, or a private retreat. With three full bathrooms, the floor plan offers plenty of space for everyday living. The open-concept design is highlighted by LVP flooring throughout the main living areas, granite countertops, and quality finishes. A spacious 3-car garage provides ample room for vehicles, storage, hobbies, or a workshop area. Come experience the quality craftsmanship, functional design, and attention to detail that make H
For sale
$345,900
122 Gulf Hills Ave, Toney, AL 35773
4beds
2,056sqft
Single Family Residence
Built in ----
0.31 Acres Lot
$-- Zestimate®
$168/sqft
$-- HOA
What's special
Quality finishesOpen-concept designGranite countertops
- 14 days
- 56
- 5
Likely to sell faster than
Zillow last checked:
Listing updated:
Listed by:
Barry Dodd 256-797-6777,
Ace Realty
Source: ValleyMLS,MLS#: 21927608
Facts & features
Interior
Bedrooms & bathrooms
- Bedrooms: 4
- Bathrooms: 3
- Full bathrooms: 3
Rooms
- Room types: Master Bedroom, Living Room, Bedroom 2, Bedroom 3, Kitchen, Bedroom 4, Breakfast
Primary bedroom
- Features: 9’ Ceiling, Ceiling Fan(s), Carpet, Smooth Ceiling, LVP
- Level: First
- Area: 210
- Dimensions: 15 x 14
Bedroom 2
- Features: 9’ Ceiling, Carpet, Smooth Ceiling
- Level: First
- Area: 143
- Dimensions: 11 x 13
Bedroom 3
- Features: 9’ Ceiling, Carpet, Smooth Ceiling
- Level: First
- Area: 120
- Dimensions: 12 x 10
Bedroom 4
- Features: 9’ Ceiling, Carpet, Smooth Ceiling
- Level: First
- Area: 110
- Dimensions: 11 x 10
Kitchen
- Features: 9’ Ceiling, Granite Counters, Recessed Lighting, Smooth Ceiling, LVP
- Level: First
- Area: 176
- Dimensions: 16 x 11
Living room
- Features: 9’ Ceiling, Ceiling Fan(s), Carpet, Smooth Ceiling, LVP
- Level: First
- Area: 324
- Dimensions: 18 x 18
Heating
- Central 1
Cooling
- Central 1
Features
- Open Floorplan
- Has basement: No
- Has fireplace: No
- Fireplace features: None
Interior area
- Total interior livable area: 2,056 sqft
Video & virtual tour
Property
Parking
- Parking features: Garage-Two Car
Features
- Levels: One
- Stories: 1
Lot
- Size: 0.31 Acres
Details
- Parcel number: 0505220000021017
Construction
Type & style
- Home type: SingleFamily
- Architectural style: Ranch,Traditional
- Property subtype: Single Family Residence
Materials
- Foundation: Slab
Condition
- Proposed Construction
Details
- Builder name: HYDE HOMES LLC
Utilities & green energy
- Sewer: Septic Tank
Community & HOA
Community
- Subdivision: Culley Crossing
HOA
- Has HOA: No
Location
- Region: Toney
Financial & listing details
- Price per square foot: $168/sqft
- Tax assessed value: $37,500
- Annual tax amount: $251
- Date on market: 8/27/2026
Estimated market value
Not available
Estimated sales range
Not available
Not available
Price history
| Date | Event | Price |
|---|---|---|
| 8/27/2026 | Listed for sale | $345,900$168/sqft |
Source:  ValleyMLS #21927608 Report a problem ValleyMLS #21927608 Report a problem | ||
Public tax history
| Year | Property taxes | Tax assessment |
|---|---|---|
| 2025 | $251 | $7,500 |
Find assessor info on the county website
Monthly payment
Est. payment
Payment breakdown
Explore the cost of this home by adjusting the details. Changes won't be saved.Climate risks
Neighborhood: 35773
Nearby schools
Schools provided by the listing agent
- Elementary: Madison Cross Roads
- Middle: Sparkman
- High: Sparkman
Source: ValleyMLS. This data may not be complete. We recommend contacting the local school district to confirm school assignments for this home.

Similar homes
- $284,1253 bd2 ba1.4k sqft104 Gulf Hills Ave Lot 27, Toney, AL 35773New Construction
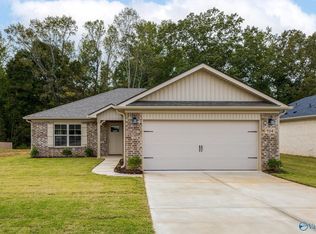 MLS ID #21922309, Barry Dodd. ValleyMLS
 - $272,5003 bd2 ba1.2k sqft107 Gulf Hills Ave, Toney, AL 35773New Construction
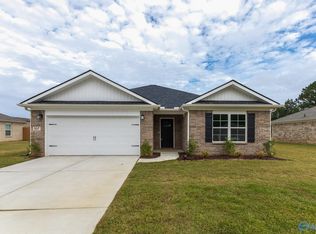 MLS ID #21914234, Barry Dodd. ValleyMLS
 - $264,7753 bd2 ba1.2k sqft105 Gulf Hills Ave, Toney, AL 35773New Construction
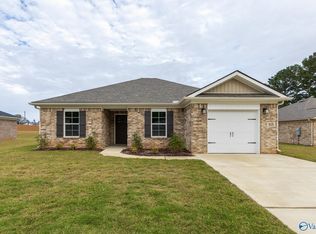 MLS ID #21914235, Barry Dodd. ValleyMLS
 - $343,9004 bd2 ba2.3k sqft130 Striker Ln, Harvest, AL 35749New Construction
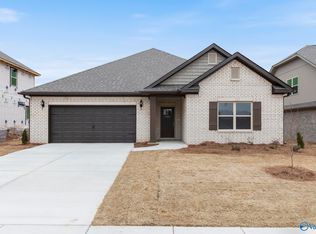 ValleyMLS
