Beautiful 4-bedroom, 3-bath home offering 2,084 sq ft of modern living, including a private mother-in-law suite with its own bathroom. The open-concept design features a chef’s kitchen with granite countertops, ENERGY STAR® stainless steel appliances, and tile backsplash. The primary suite includes a walk-in closet, dual vanities, glamour bath and fiberglass shower. Enjoy hardwood floors in main living areas, plush bedroom carpet, Low-E windows, a covered patio, and two-car garage. Conveniently located minutes from Clift Farms, Redstone Arsenal, and Madison Hospital.
New construction
$345,500
29629 Eaglebrooke Dr, Harvest, AL 35749
4beds
2,084sqft
:
Get pre-qualified$2,182/mo
Single Family Residence
Built in ----
-- sqft lot
$-- Zestimate®
$166/sqft
$4/mo HOA
What's special
Two-car garagePlush bedroom carpetDual vanitiesOpen-concept designLow-e windowsTile backsplashCovered patio
- 2 days |
- 67 |
- 6 |
Zillow last checked:
Listing updated:
Listed by:
Kenny Miller 256-226-3343,
Ace Realty
Source: ValleyMLS,MLS#: 21926220
Facts & features
Interior
Bedrooms & bathrooms
- Bedrooms: 4
- Bathrooms: 3
- Full bathrooms: 3
Rooms
- Room types: Master Bedroom, Bedroom 3, Kitchen, Bedroom 4, Great Room, Master BR2
Primary bedroom
- Features: 9’ Ceiling, Fireplace
- Level: First
- Area: 256
- Dimensions: 16 x 16
Bedroom 3
- Features: 9’ Ceiling, Carpet, Smooth Ceiling
- Level: First
- Area: 120
- Dimensions: 10 x 12
Bedroom 4
- Features: 9’ Ceiling, Carpet, Smooth Ceiling
- Level: First
- Area: 108
- Dimensions: 9 x 12
Great room
- Features: 9’ Ceiling, Crown Molding, Smooth Ceiling, Wood Floor
- Level: First
- Area: 320
- Dimensions: 20 x 16
Kitchen
- Features: 9’ Ceiling, Crown Molding, Smooth Ceiling, Wood Floor
- Level: First
- Area: 208
- Dimensions: 16 x 13
Heating
- Central 1, Electric
Cooling
- Central 1, Electric
Features
- Has basement: No
- Has fireplace: No
- Fireplace features: None
Interior area
- Total interior livable area: 2,084 sqft
Property
Parking
- Parking features: Garage-Two Car, Garage Faces Front, Driveway-Concrete
Features
- Levels: One
- Stories: 1
Lot
- Dimensions: 80 x 183 x 81 x 171
Details
- Parcel number: 0906240007014000
Construction
Type & style
- Home type: SingleFamily
- Architectural style: Ranch,Traditional
- Property subtype: Single Family Residence
Materials
- Foundation: Slab
Condition
- New Construction
- New construction: Yes
Details
- Builder name: HYDE HOMES LLC
Utilities & green energy
- Sewer: Public Sewer
- Water: Public
Community & HOA
Community
- Subdivision: Chadwick Pointe
HOA
- Has HOA: Yes
- HOA fee: $50 annually
- HOA name: Elite
Location
- Region: Harvest
Financial & listing details
- Price per square foot: $166/sqft
- Date on market: 8/11/2026
Estimated market value
Not available
Estimated sales range
Not available
Not available
Price history
| Date | Event | Price |
|---|---|---|
| 8/11/2026 | Listed for sale | $345,500$166/sqft |
Source:  ValleyMLS #21926220 Report a problem ValleyMLS #21926220 Report a problem | ||
Public tax history
Tax history is unavailable.
Monthly payment
Est. payment
Payment breakdown
Explore the cost of this home by adjusting the details. Changes won't be saved.Climate risks
Neighborhood: 35749
Nearby schools
GreatSchools rating
- 4/10Providence Elementary SchoolGrades: PK-5Distance: 5.6 mi
- 3/10Williams Middle SchoolGrades: 6-8Distance: 10.1 mi
- 2/10Columbia High SchoolGrades: 9-12Distance: 6 mi
Schools provided by the listing agent
- Elementary: Providence Elementary
- Middle: Williams
- High: Columbia High
Source: ValleyMLS. This data may not be complete. We recommend contacting the local school district to confirm school assignments for this home.
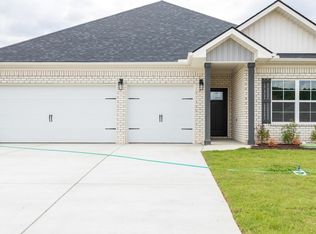
- $372,9004 bd3 ba2k sqft29613 Eagle Brook Dr, Harvest, AL 35749New Construction
- $368,0004 bd3 ba2.1k sqft29572 Eaglebrooke Dr NW, Harvest, AL 35749Sold

- $430,0003 bd3 ba2.6k sqft29413 Eagle Brook Dr, Madison, AL 35757Sold

- $455,200-- bd3 ba2.8k sqft29612 Laura Ridge Dr NW, Harvest, AL 35749Off Market
- $432,1654 bd3 ba2.8k sqft29607 Eaglebrooke Dr, Harvest, AL 35749Pending
- $368,5004 bd3 ba2.4k sqft29660 Laura Ridge Dr NW, Harvest, AL 35749Off Market
- $380,0004 bd3 ba2.8k sqft29632 Laura Ridge Dr NW, Harvest, AL 35749Sold
- $415,0004 bd3 ba2.4k sqft29600 Laura Ridge Dr NW, Harvest, AL 35749Sold
A local agent can set up tours, give advice and negotiate with sellers.
A local lender can help you make sure your offer is ready when you are.
Similar homes
- $342,8004 bd3 ba2.3k sqft14163 Wildflower Dr, Harvest, AL 35749New Construction
 MLS ID #21925866, Crystal Johnson. ValleyMLS
 - $372,9004 bd3 ba2k sqft29613 Eagle Brook Dr, Harvest, AL 35749New ConstructionMLS ID #21924071, Kenny Miller. ValleyMLS
- $369,9004 bd3 ba2.3k sqft29512 Eaglebrooke Dr, Harvest, AL 35749New Construction
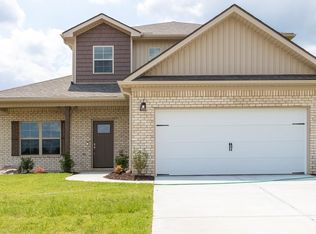 MLS ID #21924084, Kenny Miller. ValleyMLS
 - $348,2504 bd3 ba2.3k sqft28930 Nature Trail Dr, Harvest, AL 35749New ConstructionMLS ID #21918066, Crystal Johnson. ValleyMLS
- $351,6154 bd3 ba2.5k sqft14132 Creekwater Ct, Harvest, AL 35749New ConstructionMLS ID #21918452, Crystal Johnson. ValleyMLS
- $304,8504 bd2 ba1.8k sqft14187 Wildflower Dr, Harvest, AL 35749New ConstructionMLS ID #21925839, Crystal Johnson. ValleyMLS
- $375,0004 bd3 ba2.6k sqft15543 Ironcrest Dr, Harvest, AL 35749For SaleMLS ID #21925952, Rachel Linn. ValleyMLS
- $304,8504 bd2 ba1.8k sqft14175 Wildflower Dr, Harvest, AL 35749New ConstructionMLS ID #21925840, Crystal Johnson. ValleyMLS
- $316,9003 bd3 ba2.4k sqft28050 Caperton Dr, Harvest, AL 35749New ConstructionValleyMLS
- $315,0003 bd2 ba1.9k sqft29175 Henderson Cir, Madison, AL 35756For SaleMLS ID #21926459, Vicki Berry. ValleyMLS
- $325,8664 bd3 ba2.2k sqft14098 Wildflower Dr, Harvest, AL 35749New ConstructionMLS ID #21918450, Crystal Johnson. ValleyMLS
- $327,0004 bd3 ba2.4k sqft213 Rosecliff Dr, Harvest, AL 35749For SaleMLS ID #21919417, Colby Williams. ValleyMLS
- $409,0004 bd4 ba2.8k sqft14134 Grey Goose Ln, Harvest, AL 35749For SaleMLS ID #21914985, Heather Dozhier. ValleyMLS
- $321,8664 bd3 ba2.2k sqft14084 Wildflower Dr, Harvest, AL 35749New ConstructionMLS ID #21913346, Crystal Johnson. ValleyMLS
- $428,0004 bd4 ba2.9k sqft14355 Grey Goose Ln, Harvest, AL 35749For Sale
 MLS ID #21460224, Meca Jackson, Sold South Realty. GALMLS
 - $335,0003 bd2 ba2k sqft100 Bayridge Dr, Harvest, AL 35749For SaleMLS ID #21923112, Cleo Smith. ValleyMLS
- $360,6254 bd3 ba2.2k sqft15525 Mizewell Ln NW, Harvest, AL 35749New ConstructionValleyMLS
- $365,0004 bd2 ba2.1k sqft15759 Mizewell Ln, Harvest, AL 35749For SaleMLS ID #21924658, Kira Parker. ValleyMLS
- $339,9004 bd3 ba2.3k sqft14144 Creekwater Ct, Harvest, AL 35749For SaleMLS ID #21923028, Shana Leeth. ValleyMLS
- $359,0004 bd3 ba2.4k sqft283 Knox Creek Trl, Madison, AL 35757For Sale By Owner
