Welcome to this beautifully 4-BR, 2-BA home featuring an open-layout, quartz countertops throughout & thoughtful upgrades at every turn. The spacious primary suite offers a tray ceiling & a luxurious bath complete w/ a double vanity, garden tub, separate shower, & walk-in closet. The kitchen serves as the heart of the home w/ a center island, custom backsplash, recessed & pendant lighting. The mudroom includes a boot bench, while the covered porch & patio offer the perfect setup for relaxing/entertaining. Additional highlights include an epoxy-coated garage floor, low- E3 in vinyl windows, professional landscaping w/ stone edging. This home offers the perfect blend of comfort & convenience.
For sale
$365,000
15759 Mizewell Ln, Harvest, AL 35749
4beds
2,180sqft
:
Get pre-qualified$2,337/mo
Single Family Residence
Built in ----
7,405 Square Feet Lot
$361,900 Zestimate®
$167/sqft
$13/mo HOA
What's special
Epoxy-coated garage floorGarden tubDouble vanityWalk-in closetLuxurious bathCenter islandCustom backsplash
- 10 days |
- 122 |
- 8 |
Likely to sell faster than
Zillow last checked:
Listing updated:
Listed by:
Kira Parker 256-797-4604,
Parkland Real Estate,
PQ Miller 256-541-4588,
Parkland Real Estate
Source: ValleyMLS,MLS#: 21924658
Facts & features
Interior
Bedrooms & bathrooms
- Bedrooms: 4
- Bathrooms: 2
- Full bathrooms: 2
Rooms
- Room types: Master Bedroom, Living Room, Bedroom 2, Dining Room, Bedroom 3, Kitchen, Bedroom 4, Laundry, Other, Master Bathroom
Primary bedroom
- Features: Ceiling Fan(s), Crown Molding, Carpet, Scored Conc Fl
- Level: First
- Area: 240
- Dimensions: 15 x 16
Bedroom 2
- Features: Carpet, Scored Conc Fl
- Level: First
- Area: 144
- Dimensions: 12 x 12
Bedroom 3
- Features: Carpet, Scored Conc Fl, Walk-In Closet(s)
- Level: First
- Area: 100
- Dimensions: 10 x 10
Bedroom 4
- Features: Carpet, Scored Conc Fl
- Level: First
- Area: 100
- Dimensions: 10 x 10
Primary bathroom
- Features: Double Vanity, Scored Conc Fl, Walk-In Closet(s), LVP, Quartz
- Level: First
Bathroom 1
- Features: Double Vanity, Scored Conc Fl, Walk-In Closet(s), LVP, Quartz
- Level: First
Dining room
- Features: 10’ + Ceiling, Crown Molding, Scored Conc Fl, LVP Flooring
- Level: First
- Area: 170
- Dimensions: 10 x 17
Kitchen
- Features: 10’ + Ceiling, Crown Molding, Kitchen Island, Pantry, Recessed Lighting, Scored Conc Fl, LVP, Quartz
- Level: First
- Area: 198
- Dimensions: 9 x 22
Living room
- Features: 10’ + Ceiling, Ceiling Fan(s), Crown Molding, Scored Conc Fl, LVP
- Level: First
- Area: 323
- Dimensions: 19 x 17
Laundry room
- Features: Scored Conc Fl, Walk-In Closet(s), LVP
- Level: First
Heating
- Electric
Cooling
- Central 1
Features
- Has basement: No
- Number of fireplaces: 1
- Fireplace features: One
Interior area
- Total interior livable area: 2,180 sqft
Video & virtual tour
Property
Parking
- Parking features: Garage-Two Car
Features
- Levels: One
- Stories: 1
Lot
- Size: 7,405 Square Feet
- Dimensions: 51 x 139 x 54 x 140
Construction
Type & style
- Home type: SingleFamily
- Architectural style: Ranch
- Property subtype: Single Family Residence
Materials
- Foundation: Slab
Condition
- New construction: No
Utilities & green energy
- Sewer: Public Sewer
- Water: Public
Community & HOA
Community
- Subdivision: Tunlaw Ridge
HOA
- Has HOA: Yes
- HOA fee: $160 annually
- HOA name: Hughes Properties
Location
- Region: Harvest
Financial & listing details
- Price per square foot: $167/sqft
- Date on market: 7/24/2026
Estimated market value
$361,900
$344,000 - $380,000
$1,996/mo
Price history
| Date | Event | Price |
|---|---|---|
| 7/24/2026 | Listed for sale | $365,000$167/sqft |
Source:  ValleyMLS #21924658 Report a problem ValleyMLS #21924658 Report a problem | ||
Public tax history
Tax history is unavailable.
Monthly payment
Est. payment
Payment breakdown
Explore the cost of this home by adjusting the details. Changes won't be saved.Climate risks
Neighborhood: 35749
Nearby schools
GreatSchools rating
- 4/10Providence Elementary SchoolGrades: PK-5Distance: 5.9 mi
- 3/10Williams Middle SchoolGrades: 6-8Distance: 11.4 mi
- 2/10Columbia High SchoolGrades: 9-12Distance: 6.8 mi
Schools provided by the listing agent
- Elementary: Providence Elementary
- Middle: Williams
- High: Columbia High
Source: ValleyMLS. This data may not be complete. We recommend contacting the local school district to confirm school assignments for this home.
- $322,2803 bd2 ba1.9k sqft15771 Mizewell Ln NW, Harvest, AL 35749Sold
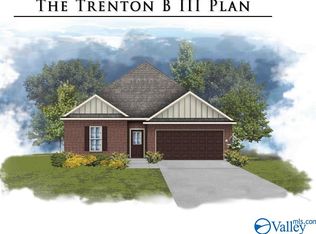
- $320,200-- bd-- ba1.8k sqft15737 Mizewell Ln, Harvest, AL 35749Off Market
- $297,9613 bd2 ba2k sqft15775 Mizewell Ln, Harvest, AL 35749Sold

- $310,5463 bd2 ba1.7k sqft15779 Mizewell Ln NW, Harvest, AL 35749Sold
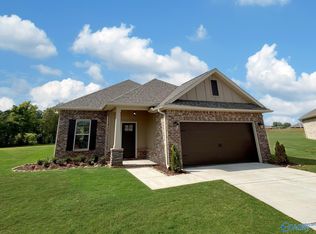
- $284,5003 bd2 ba1.5k sqft15727 Mizewell Ln, Harvest, AL 35749Sold
- $319,0003 bd2 ba2k sqft15744 Mizewell Ln, Harvest, AL 35749Off Market
- $295,500-- bd-- ba1.5k sqft15766 Mizewell Ln, Harvest, AL 35749Off Market
- $299,9004 bd3 ba1.9k sqft1005 Tanger Glen Trl, Harvest, AL 35749For Sale
A local agent can set up tours, give advice and negotiate with sellers.
A local lender can help you make sure your offer is ready when you are.
Similar homes
- $400,0003 bd3 ba2.2k sqft29216 Crawfish Dr NW, Harvest, AL 35749For Sale
 MLS ID #21925287, Kynan Donovan. ValleyMLS
 - $375,0003 bd2 ba2.3k sqft161 Flintridge Dr, Harvest, AL 35749For Sale
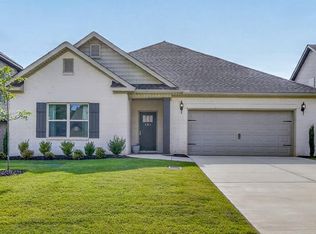 MLS ID #21924929, Jennifer Rose. ValleyMLS
 - $335,0004 bd3 ba2.1k sqft29540 Canoe Cir NW, Harvest, AL 35749For Sale
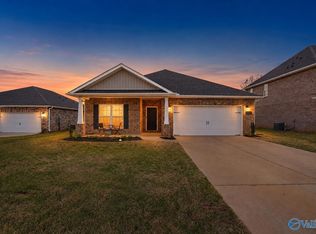 MLS ID #21914020, Toney Parker. ValleyMLS
 - $380,0004 bd2 ba2.1k sqft370 Lionel Allen Way, Madison, AL 35757For Sale
 MLS ID #21925253, Kira Parker. ValleyMLS
 - $368,0004 bd3 ba2.2k sqft140 Sager Cir, Harvest, AL 35749For SaleMLS ID #21919954, Jen Lockwood. ValleyMLS
- $339,9004 bd3 ba2.3k sqft14144 Creekwater Ct, Harvest, AL 35749For SaleMLS ID #21923028, Shana Leeth. ValleyMLS
- $382,9993 bd3 ba2.2k sqft171 Dustin Ln NW, Madison, AL 35757For SaleMLS ID #21925017, Laylon Cox. ValleyMLS
- $334,0004 bd2 ba1.8k sqft14275 Wildflower Dr, Harvest, AL 35749For SaleMLS ID #21918611, Alma Horta. ValleyMLS
- $349,9003 bd2 ba2.3k sqft143 Holly Fern Dr, Harvest, AL 35749For SaleMLS ID #21920818, Leena Jacobs. ValleyMLS
- $355,0003 bd3 ba2k sqft14622 Willow Rose Ln, Athens, AL 35613For SaleMLS ID #21925235, Carrie Branscum. ValleyMLS
- $374,5004 bd2 ba1.9k sqft6500 Moon Crest Ln, Huntsville, AL 35806For SaleMLS ID #21923623, John Thomas. ValleyMLS
- $465,0004 bd4 ba2.7k sqft101 Havenbrook Dr, Madison, AL 35756For SaleMLS ID #21925252, Olcay Wiesbrook. ValleyMLS
- $424,9004 bd3 ba2.4k sqft126 Callen Dr, Madison, AL 35756For SaleMLS ID #21925055, Regina Underwood. ValleyMLS
- $334,5004 bd3 ba1.9k sqft330 Yogi Ct, Madison, AL 35757For SaleMLS ID #21919778, Cathie Tate. ValleyMLS
- $339,0003 bd2 ba2.3k sqft106 Striker Ln, Harvest, AL 35749For SaleMLS ID #21908549, Corey Gilmore. ValleyMLS
- $345,0004 bd2 ba2.1k sqft169 Andover Ln, Huntsville, AL 35811For SaleMLS ID #21925189, Heather Dozhier. ValleyMLS
- $425,0003 bd3 ba2.9k sqft111 Sherwin Ave, Huntsville, AL 35806For SaleMLS ID #21925162, Megan Wilson. ValleyMLS
- $399,9003 bd3 ba2.5k sqft106 Ivy Vine Dr, Toney, AL 35773For SaleMLS ID #21925198, Shantinique Hendricks. ValleyMLS
- $299,9004 bd2 ba1.9k sqft120 Fourstar Ln NW, Madison, AL 35757For SaleMLS ID #21917473, LaPrintence Gunn. ValleyMLS
- $429,9003 bd2 ba2.3k sqft119 Benoir Trl, Madison, AL 35756For SaleMLS ID #21924691, Mike Fleming. ValleyMLS
