Beautiful single-story 3 bedroom w/flex/bonus room! You'll love the open layout, on trend finish details & custom wall treatments. Main living area encompasses family room w/fireplace, dining area w/doors onto back patio & yard, kitchen w/quartz counters, pantry & large island. Expansive primary suite w/sitting area is isolated from other bedrooms & offers large walk-in closet & lovely full bath w/expanded shower Bedrooms 2 & 3 share hall bath; flex room is ideal for bonus, home office or other uses. Extended concrete gives additional driveway space. On one of the largest lots in the neighborhood +/- 1/3 acre, privacy fenced back yard includes covered & open patios. Quick commute along 53.
For sale
Price cut: $10K (6/27)
$349,900
143 Holly Fern Dr, Harvest, AL 35749
3beds
2,306sqft
:
Get pre-qualified$2,243/mo
Single Family Residence
Built in 2019
0.32 Acres Lot
$-- Zestimate®
$152/sqft
$15/mo HOA
What's special
Covered and open patiosLarge islandOn trend finish detailsCustom wall treatmentsLarge walk-in closetOpen layout
- 42 days |
- 538 |
- 21 |
Zillow last checked:
Listing updated:
Listed by:
Leena Jacobs 256-348-8867,
CRYE-LEIKE REALTORS - Hsv
Source: ValleyMLS,MLS#: 21920818
Facts & features
Interior
Bedrooms & bathrooms
- Bedrooms: 3
- Bathrooms: 2
- Full bathrooms: 2
Rooms
- Room types: Foyer, Master Bedroom, Bedroom 2, Dining Room, Bedroom 3, Kitchen, Family Room, Great Room, Office/Study, Bedroom, Glabath, Laundry, Other, Bathroom 1, Bathroom 2, Bath:Full, Master Bathroom, Bath:Master3/4
Primary bedroom
- Features: 9’ Ceiling, Ceiling Fan(s), Isolate, Sitting Area, Smooth Ceiling, Window Cov, Walk-In Closet(s), LVP
- Level: First
- Area: 240
- Dimensions: 15 x 16
Bedroom 2
- Features: 9’ Ceiling, Ceiling Fan(s), Smooth Ceiling, Window Cov, LVP Flooring
- Level: First
- Area: 165
- Dimensions: 11 x 15
Bedroom 3
- Features: 9’ Ceiling, Ceiling Fan(s), Smooth Ceiling, Window Cov, LVP
- Level: First
- Area: 165
- Dimensions: 11 x 15
Primary bathroom
- Features: 9’ Ceiling, Double Vanity, LVP
- Level: First
Bathroom 1
- Features: 9’ Ceiling, Double Vanity, LVP
- Level: First
Family room
- Features: 9’ Ceiling, Ceiling Fan(s), Fireplace, Recessed Lighting, Smooth Ceiling, Window Cov, LVP
- Level: First
- Area: 306
- Dimensions: 17 x 18
Kitchen
- Features: 9’ Ceiling, Eat-in Kitchen, Kitchen Island, Pantry, Recessed Lighting, Smooth Ceiling, LVP, Quartz
- Level: First
- Area: 210
- Dimensions: 14 x 15
Laundry room
- Features: 9’ Ceiling, LVP, Utility Sink
- Level: First
Heating
- Central 1
Cooling
- Central 1
Appliances
- Included: Range, Dishwasher, Microwave, Disposal, Electric Water Heater
Features
- Open Floorplan
- Has basement: No
- Number of fireplaces: 1
- Fireplace features: One
Interior area
- Total interior livable area: 2,306 sqft
Property
Parking
- Parking features: Garage-Two Car, Garage-Attached, Garage Door Opener, Driveway-Concrete
Features
- Levels: One
- Stories: 1
- Patio & porch: Covered Patio, Patio
- Exterior features: Curb/Gutters, Sidewalk
Lot
- Size: 0.32 Acres
Details
- Parcel number: 0607260000001300
Construction
Type & style
- Home type: SingleFamily
- Architectural style: Ranch
- Property subtype: Single Family Residence
Materials
- Foundation: Slab
Condition
- New construction: No
- Year built: 2019
Utilities & green energy
- Sewer: Public Sewer
- Water: Public
Community & HOA
Community
- Features: Curbs
- Subdivision: Burwell Gardens
HOA
- Has HOA: Yes
- Amenities included: Common Grounds
- Services included: Common Grounds
- HOA fee: $180 annually
- HOA name: Burwell Gardens HOA
Location
- Region: Harvest
Financial & listing details
- Price per square foot: $152/sqft
- Tax assessed value: $347,900
- Annual tax amount: $1,204
- Date on market: 6/14/2026
Estimated market value
Not available
Estimated sales range
Not available
Not available
Price history
| Date | Event | Price |
|---|---|---|
| 6/27/2026 | Price change | $349,900-2.8%$152/sqft |
Source:  ValleyMLS #21920818 Report a problem ValleyMLS #21920818 Report a problem | ||
| 6/14/2026 | Listed for sale | $359,900+52.8%$156/sqft |
Source: ValleyMLS #21920818 Report a problem | ||
| 11/20/2019 | Sold | $235,519$102/sqft |
Source: ValleyMLS #1123234 Report a problem | ||
Public tax history
| Year | Property taxes | Tax assessment |
|---|---|---|
| 2025 | $1,204 +2.4% | $34,800 +2.2% |
| 2024 | $1,176 +2.4% | $34,040 +2.3% |
| 2023 | $1,149 +29.1% | $33,280 +28.1% |
| 2022 | $890 +11% | $25,980 +10.3% |
| 2021 | $801 +42.8% | $23,560 -24.3% |
| 2020 | $561 | $31,140 |
| 2019 | -- | -- |
Find assessor info on the county website
Monthly payment
Est. payment
Payment breakdown
Explore the cost of this home by adjusting the details. Changes won't be saved.Climate risks
Neighborhood: 35749
Nearby schools
GreatSchools rating
- 4/10Madison Cross Roads Elementary SchoolGrades: PK-5Distance: 5.8 mi
- 2/10Sparkman Ninth Grade SchoolGrades: 9Distance: 1 mi
- 7/10Sparkman High SchoolGrades: 9-12Distance: 1 mi
Schools provided by the listing agent
- Elementary: Monrovia
- Middle: Monrovia
- High: Sparkman
Source: ValleyMLS. This data may not be complete. We recommend contacting the local school district to confirm school assignments for this home.
- $317,000-- sqft141 Holly Fern Dr, Harvest, AL 35749Off Market
- $300,0003 bd2 ba1.8k sqft145 Holly Fern Dr, Harvest, AL 35749For Sale

- $293,0003 bd2 ba1.8k sqft147 Holly Fern Dr, Harvest, AL 35749Off Market

- $407,100-- sqft139 Holly Fern Dr, Harvest, AL 35749Off Market
- $288,100-- bd1 ba1.8k sqft142 Edgestone Dr, Harvest, AL 35749Off Market
- $387,400-- bd2 ba3.1k sqft136 Edgestone Dr, Harvest, AL 35749Off Market
- $337,0004 bd3 ba2.9k sqft140 Edgestone Dr, Harvest, AL 35749Sold
- $382,8004 bd3 ba3k sqft144 Edgestone Dr, Harvest, AL 35749Off Market
A local agent can set up tours, give advice and negotiate with sellers.
A local lender can help you make sure your offer is ready when you are.
Similar homes
- $368,0004 bd3 ba2.2k sqft140 Sager Cir, Harvest, AL 35749For Sale
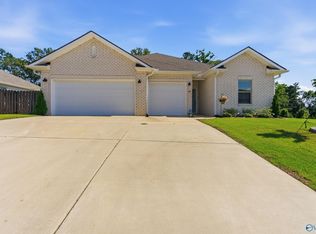 MLS ID #21919954, Jen Lockwood. ValleyMLS
 - $345,0004 bd3 ba2k sqft116 Branch Creek Dr, Harvest, AL 35749For Sale
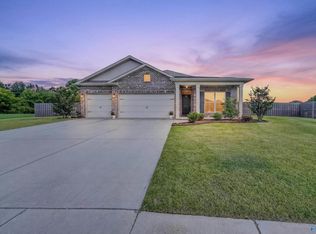 MLS ID #21921278, James Lawlor. ValleyMLS
 - $344,0003 bd2 ba2.3k sqft106 Striker Ln, Harvest, AL 35749For Sale
 MLS ID #21908549, Corey Gilmore. ValleyMLS
 - $290,0004 bd2 ba1.9k sqft103 Edgestone Dr, Harvest, AL 35749For Sale
 MLS ID #21916765, Ariel Fields. ValleyMLS
 - $335,0004 bd3 ba2.1k sqft29540 Canoe Cir NW, Harvest, AL 35749For SaleMLS ID #21914020, Toney Parker. ValleyMLS
- $339,9004 bd3 ba2.3k sqft14144 Creekwater Ct, Harvest, AL 35749For SaleMLS ID #21923028, Shana Leeth. ValleyMLS
- $379,9003 bd2 ba2.3k sqft161 Flintridge Dr, Harvest, AL 35749For Sale By Owner
- $269,9003 bd2 ba1.4k sqft147 Fall Meadow Dr, Harvest, AL 35749For SaleMLS ID #21921280, Linda Morgan. ValleyMLS
- $334,0004 bd2 ba1.8k sqft14275 Wildflower Dr, Harvest, AL 35749For SaleMLS ID #21918611, Alma Horta. ValleyMLS
- $348,0003 bd2 ba1.9k sqft309 Creek Grove Ave, New Market, AL 35761For SaleMLS ID #21923795, Benjamin Waye. ValleyMLS
- $450,0004 bd3 ba2.5k sqft129 Oak Fletcher Dr, Harvest, AL 35749For SaleMLS ID #21920389, Karen Harrison. ValleyMLS
- $314,9003 bd3 ba2.2k sqft148 Morning Dew Rd, Toney, AL 35773For SaleMLS ID #21918424, Mark Barofsky. ValleyMLS
- $360,0004 bd2 ba2.3k sqft423 Fern Terrace Dr, Madison, AL 35757For SaleMLS ID #21918925, John Evans. ValleyMLS
- $370,0004 bd3 ba2.4k sqft138 Heritage Way Dr, Toney, AL 35773For SaleMLS ID #21921218, Michelle Omenski. ValleyMLS
- $299,0003 bd2 ba1.7k sqft15695 Mizewell Ln NW, Harvest, AL 35749For SaleMLS ID #21918013, Rebecca Caine. ValleyMLS
- from $289,9003 bd2 ba1.9k sqftThe Winchester Plan, Abbington, Harvest, AL 35749New ConstructionLegacy Homes Alabama
- $375,0004 bd2 ba2.1k sqft360 Lionel Allen Way, Madison, AL 35757For SaleMLS ID #21921334, Aaron Pennington. ValleyMLS
- $360,0004 bd3 ba2.4k sqft111 Heritage Way Dr, Toney, AL 35773For SaleMLS ID #21913708, Donell Morgan. ValleyMLS
- from $359,9003 bd2 ba1.9k sqftThe Winchester Plan, Riverstone At Monrovia, Harvest, AL 35749New ConstructionLegacy Homes Alabama
- $336,7254 bd3 ba2.2k sqft101 Vickery Ct, Huntsville, AL 35810New ConstructionMLS ID #21918305, Candy Holley. ValleyMLS
