Welcome home to this beautifully appointed 3 bedroom, 2 bath home in the heart of Madison. Featuring hand-scraped floors, granite countertops, and an inviting open floor plan, this home offers both comfort and style. The main living area flows seamlessly from the spacious living room to the dining area and kitchen, all filled with natural light and views of the manicured backyard. The large backyard offers plenty of space to garden, play, entertain, or grill to your heart’s content. Located in a peaceful neighborhood with convenient access to dining, shopping, and entertainment, this hidden gem offers upscale living in an ideal Madison location.
Under contract
Price cut: $10K (6/25)
$360,000
423 Fern Terrace Dr, Madison, AL 35757
4beds
2,300sqft
Single Family Residence
Built in ----
10,400 Square Feet Lot
$357,100 Zestimate®
$157/sqft
$29/mo HOA
What's special
Inviting open floor planLarge backyardHand-scraped floorsNatural lightGranite countertops
- 119 days
- 43
- 1
Zillow last checked:
Listing updated:
Listed by:
John Evans 256-426-5466,
Legend Realty
Source: ValleyMLS,MLS#: 21918925
Facts & features
Interior
Bedrooms & bathrooms
- Bedrooms: 4
- Bathrooms: 2
- Full bathrooms: 1
- 3/4 bathrooms: 1
Rooms
- Room types: Master Bedroom, Living Room, Bedroom 2, Bedroom 3, Kitchen, Bedroom 4
Primary bedroom
- Features: Ceiling Fan(s)
- Level: First
- Area: 240
- Dimensions: 16 x 15
Bedroom 2
- Features: Ceiling Fan(s)
- Level: First
- Area: 121
- Dimensions: 11 x 11
Bedroom 3
- Features: Ceiling Fan(s)
- Level: First
- Area: 144
- Dimensions: 12 x 12
Bedroom 4
- Features: Ceiling Fan(s)
- Level: First
- Area: 154
- Dimensions: 14 x 11
Kitchen
- Features: Wood Floor
- Level: First
Living room
- Features: Wood Floor
- Area: 280
- Dimensions: 20 x 14
Heating
- Central 1
Cooling
- Central 1
Features
- Open Floorplan
- Has basement: No
- Has fireplace: No
- Fireplace features: None
Interior area
- Total interior livable area: 2,300 sqft
Property
Parking
- Parking features: Garage-Two Car, Garage-Attached
Features
- Levels: One
- Stories: 1
Lot
- Size: 10,400 Square Feet
- Dimensions: 80 x 130
Details
- Parcel number: 1504193002074.050
Construction
Type & style
- Home type: SingleFamily
- Architectural style: Ranch
- Property subtype: Single Family Residence
Materials
- Foundation: Slab
Condition
- New construction: No
Utilities & green energy
- Sewer: Public Sewer
- Water: Public
Community & HOA
Community
- Subdivision: Heritage Brook
HOA
- Has HOA: Yes
- HOA fee: $350 annually
- HOA name: Heritage Brook
Location
- Region: Madison
Financial & listing details
- Price per square foot: $157/sqft
- Date on market: 5/22/2026
Estimated market value
$357,100
$339,000 - $375,000
$2,233/mo
Price history
| Date | Event | Price |
|---|---|---|
| 9/4/2026 | Listed for rent | $2,200$1/sqft |
Source: ValleyMLS #21928338 Report a problem | ||
| 7/27/2026 | Contingent | $360,000$157/sqft |
Source:  ValleyMLS #21918925 Report a problem ValleyMLS #21918925 Report a problem | ||
| 6/25/2026 | Price change | $360,000-2.7%$157/sqft |
Source: ValleyMLS #21918925 Report a problem | ||
| 5/22/2026 | Listed for sale | $370,000+79.8%$161/sqft |
Source: ValleyMLS #21918925 Report a problem | ||
| 6/26/2015 | Sold | $205,830$89/sqft |
Source: ValleyMLS #1008305 Report a problem | ||
Public tax history
Tax history is unavailable.
Monthly payment
Est. payment
Payment breakdown
Explore the cost of this home by adjusting the details. Changes won't be saved.Climate risks
Neighborhood: 35757
Nearby schools
Schools provided by the listing agent
- Elementary: Providence Elementary
- Middle: Williams
- High: Columbia High
Source: ValleyMLS. This data may not be complete. We recommend contacting the local school district to confirm school assignments for this home.

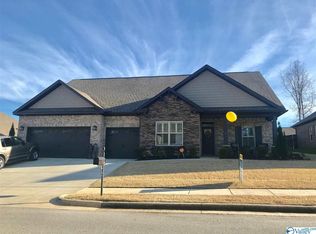
Similar homes
- $379,9004 bd3 ba2.2k sqft206 Dustin Ln NW, Madison, AL 35757For Sale
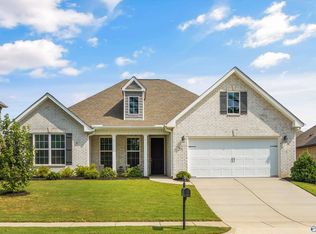 MLS ID #21927656, Brian May. ValleyMLS
 - $334,5004 bd3 ba1.9k sqft330 Yogi Ct, Madison, AL 35757For Sale
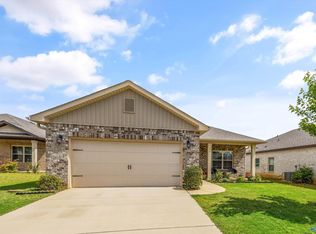 MLS ID #21919778, Cathie Tate. ValleyMLS
 - $327,9004 bd2 ba1.9k sqft627 Summer Cove Cir NW, Madison, AL 35757For Sale
 MLS ID #21927560, Amir Samadani. ValleyMLS
 - $380,0004 bd2 ba2.1k sqft370 Lionel Allen Way, Madison, AL 35757For Sale
 MLS ID #21925253, Kira Parker. ValleyMLS
