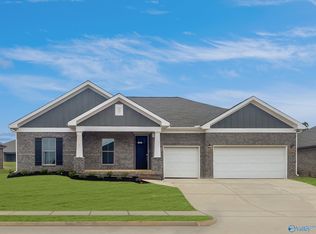
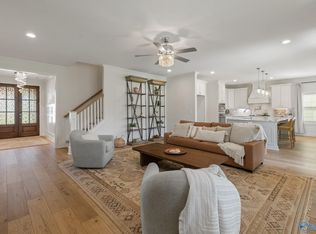
Better than new construction, this beautifully maintained 4 Bedroom 3 Full Bath home tucked away on a cul-de-sac offers one level living. The open concept layout connects the spacious living room, kitchen featuring a gas cooktop, and dining area, creating an inviting space for everyday living and entertaining. Primary bedroom features spa like bath and walk-in closet, while a secondary bedroom with its own full bath offers added flexibility. Enjoy outdoor living on the patio and the convenience of a 3 car garage with dedicated storm shelter. HOA amenities include a resort style pool, fitness center, playground, pickleball court, bark park and green space.
For sale
Price cut: $10K (9/29)
$499,900
225 Hannaway Cir, Madison, AL 35757
4beds
2,503sqft
Single Family Residence
Built in 2024
0.28 Acres Lot
$497,300 Zestimate®
$200/sqft
$58/mo HOA
What's special
One level livingWalk-in closetOpen concept layout
- 59 days
- 287
- 20
Zillow last checked:
Listing updated:
Listed by:
Holly Robbins 256-655-8451,
ERA King Real Estate,
Vernon Robbins 256-457-7272,
ERA King Real Estate
Source: ValleyMLS,MLS#: 21926542
Facts & features
Interior
Bedrooms & bathrooms
- Bedrooms: 4
- Bathrooms: 3
- Full bathrooms: 3
Rooms
- Room types: Master Bedroom, Living Room, Bedroom 2, Bedroom 3, Kitchen, Bedroom 4
Primary bedroom
- Features: 10’ + Ceiling, Ceiling Fan(s), Recessed Lighting, Smooth Ceiling, Tray Ceiling(s), LVP
- Level: First
- Area: 288
- Dimensions: 16 x 18
Bedroom 2
- Features: 10’ + Ceiling, Ceiling Fan(s), Smooth Ceiling, LVP Flooring
- Level: First
- Area: 220
- Dimensions: 20 x 11
Bedroom 3
- Features: 10’ + Ceiling, Smooth Ceiling, LVP
- Level: First
- Area: 144
- Dimensions: 12 x 12
Bedroom 4
- Features: 10’ + Ceiling, Smooth Ceiling, LVP
- Level: First
- Area: 132
- Dimensions: 12 x 11
Kitchen
- Features: 10’ + Ceiling, Pantry, Recessed Lighting, Smooth Ceiling, LVP, Quartz
- Level: First
- Area: 216
- Dimensions: 12 x 18
Living room
- Features: 10’ + Ceiling, Ceiling Fan(s), Fireplace, Recessed Lighting, Smooth Ceiling, LVP
- Level: First
- Area: 360
- Dimensions: 20 x 18
Heating
- Central 1
Cooling
- Central 1
Appliances
- Included: Oven, Dishwasher, Microwave, Disposal, Gas Cooktop
Features
- Has basement: No
- Number of fireplaces: 1
- Fireplace features: Gas Log, One
Interior area
- Total interior livable area: 2,503 sqft
Property
Parking
- Parking features: Garage-Three Car, Garage-Attached, Garage Door Opener, Garage Faces Front, Driveway-Concrete
Features
- Levels: One
- Stories: 1
- Patio & porch: Covered Patio
Lot
- Size: 0.28 Acres
Details
- Parcel number: 1504200000024.119
Construction
Type & style
- Home type: SingleFamily
- Architectural style: Ranch,Traditional
- Property subtype: Single Family Residence
Materials
- Foundation: Slab
Condition
- New construction: No
- Year built: 2024
Utilities & green energy
- Sewer: Public Sewer
- Water: Public
Community & HOA
Community
- Features: Playground
- Subdivision: Clift Farm
HOA
- Has HOA: Yes
- HOA fee: $700 annually
- HOA name: Bell-Woods Management
Location
- Region: Madison
Financial & listing details
- Price per square foot: $200/sqft
- Tax assessed value: $453,500
- Annual tax amount: $1,584
- Date on market: 8/14/2026
Estimated market value
$497,300
$472,000 - $522,000
$2,626/mo
Price history
| Date | Event | Price |
|---|---|---|
| 9/29/2026 | Price change | $499,900-2%$200/sqft |
Source:  ValleyMLS #21926542 Report a problem ValleyMLS #21926542 Report a problem | ||
| 9/3/2026 | Price change | $509,900-1%$204/sqft |
Source: ValleyMLS #21926542 Report a problem | ||
| 8/14/2026 | Listed for sale | $515,000+14.8%$206/sqft |
Source: ValleyMLS #21926542 Report a problem | ||
| 4/26/2024 | Sold | $448,640$179/sqft |
Source: Public Record Report a problem | ||
Public tax history
| Year | Property taxes | Tax assessment |
|---|---|---|
| 2025 | $1,584 | $45,360 |
Find assessor info on the county website
Monthly payment
Est. payment
Payment breakdown
Explore the cost of this home by adjusting the details. Changes won't be saved.Climate risks
Neighborhood: 35757
Nearby schools
Schools provided by the listing agent
- Elementary: Endeavor Elementary
- Middle: Monrovia
- High: Sparkman
Source: ValleyMLS. This data may not be complete. We recommend contacting the local school district to confirm school assignments for this home.

Similar homes
- $599,0004 bd4 ba2.6k sqft319 Clift Home Place Dr, Madison, AL 35757For Sale
 MLS ID #21925007, Kerri Denney. ValleyMLS
 - $558,0004 bd3 ba3.2k sqft110 Blue Spruce Dr, Madison, AL 35757For Sale
 MLS ID #21927841, Renee Tripp. ValleyMLS
 - $564,9004 bd3 ba3.2k sqft104 Greythorne Dr, Madison, AL 35758For Sale
 MLS ID #21928412, Debra Lester. ValleyMLS
 - $380,0004 bd2 ba2.1k sqft370 Lionel Allen Way, Madison, AL 35757For Sale
 MLS ID #21925253, Kira Parker. ValleyMLS
