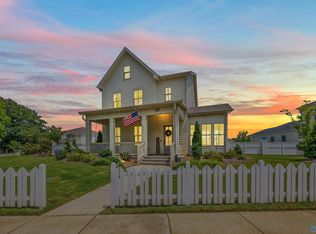

3.75 ASSUMABLE RATE! Welcome home to this stunning 4-bedroom, 4-bath bungalow in the heart of Madison! Filled with natural light, this thoughtfully designed home features a spacious primary suite, a large bonus room, and a beautifully appointed kitchen with double ovens, a pot filler, and an oversized walk-in pantry. Enjoy an incredible backyard with a cozy fire pit and a prime location bordering two community green spaces for added privacy and open views. Just minutes from Madison's premier shopping, dining, and entertainment, you'll love the resort-style pool, clubhouse with fitness center, and scenic walking trails. Walk to shopping and restaurants! This is Madison living at its best!
For sale
Price cut: $10K (9/17)
$599,000
319 Clift Home Place Dr, Madison, AL 35757
4beds
2,670sqft
Single Family Residence
Built in 2022
7,405 Square Feet Lot
$-- Zestimate®
$224/sqft
$54/mo HOA
What's special
Cozy fire pitDouble ovensPot fillerOversized walk-in pantryFilled with natural lightBeautifully appointed kitchenLarge bonus room
- 78 days
- 519
- 38
Zillow last checked:
Listing updated:
Listed by:
Kerri Denney 256-969-7685,
Real Broker LLC
Source: ValleyMLS,MLS#: 21925007
Facts & features
Interior
Bedrooms & bathrooms
- Bedrooms: 4
- Bathrooms: 4
- Full bathrooms: 3
- 1/2 bathrooms: 1
Rooms
- Room types: Master Bedroom, Living Room, Bedroom 2, Dining Room, Bedroom 3, Kitchen, Bedroom 4, Bonus Room
Primary bedroom
- Features: 10’ + Ceiling, Ceiling Fan(s), Crown Molding, Sitting Area
- Level: First
- Area: 224
- Dimensions: 16 x 14
Bedroom 2
- Features: 9’ Ceiling, Crown Molding, Carpet
- Level: Second
- Area: 144
- Dimensions: 12 x 12
Bedroom 3
- Features: 9’ Ceiling, Ceiling Fan(s), Carpet, Walk-In Closet(s)
- Level: Second
- Area: 144
- Dimensions: 12 x 12
Bedroom 4
- Features: 9’ Ceiling, Ceiling Fan(s), Crown Molding, Carpet
- Level: Second
- Area: 132
- Dimensions: 12 x 11
Dining room
- Features: 10’ + Ceiling, Eat-in Kitchen, Wood Floor
- Level: First
- Area: 182
- Dimensions: 14 x 13
Kitchen
- Features: 10’ + Ceiling, Crown Molding, Eat-in Kitchen, Granite Counters, Kitchen Island, Pantry, Recessed Lighting
- Level: First
- Area: 154
- Dimensions: 11 x 14
Living room
- Features: 10’ + Ceiling, Ceiling Fan(s), Crown Molding, Fireplace, Recessed Lighting, Smooth Ceiling, Wood Floor
- Area: 374
- Dimensions: 22 x 17
Bonus room
- Features: 9’ Ceiling, Ceiling Fan(s), Crown Molding, Carpet
- Level: Second
- Area: 143
- Dimensions: 13 x 11
Heating
- Central 2
Cooling
- Central 2
Appliances
- Included: Oven, Dishwasher, Microwave, Gas Oven, Disposal
Features
- Open Floorplan
- Has basement: No
- Number of fireplaces: 1
- Fireplace features: One
Interior area
- Total interior livable area: 2,670 sqft
Property
Parking
- Parking features: Garage-Two Car, Garage-Attached, Garage Faces Rear, Driveway-Concrete
Features
- Levels: Two
- Stories: 2
- Patio & porch: Covered Patio, Covered Porch
- Exterior features: Curb/Gutters, Sidewalk
Lot
- Size: 7,405 Square Feet
Details
- Parcel number: 1509290001006038
Construction
Type & style
- Home type: SingleFamily
- Architectural style: Craftsman
- Property subtype: Single Family Residence
Materials
- Foundation: Slab
Condition
- New construction: No
- Year built: 2022
Utilities & green energy
- Sewer: Public Sewer
- Water: Public
Community & HOA
Community
- Features: Curbs
- Subdivision: Clift Farm
HOA
- Has HOA: Yes
- HOA fee: $650 annually
- HOA name: Bell-Woods
Location
- Region: Madison
Financial & listing details
- Price per square foot: $224/sqft
- Tax assessed value: $517,900
- Annual tax amount: $1,813
- Date on market: 7/28/2026
Estimated market value
Not available
Estimated sales range
Not available
Not available
Price history
| Date | Event | Price |
|---|---|---|
| 9/17/2026 | Price change | $599,000-1.6%$224/sqft |
Source:  ValleyMLS #21925007 Report a problem ValleyMLS #21925007 Report a problem | ||
| 8/6/2026 | Price change | $609,000-1%$228/sqft |
Source: ValleyMLS #21925007 Report a problem | ||
| 7/28/2026 | Listed for sale | $615,000+6050%$230/sqft |
Source: ValleyMLS #21925007 Report a problem | ||
| 6/21/2022 | Sold | $10,000-98.3%$4/sqft |
Source: Public Record Report a problem | ||
| 4/12/2022 | Sold | $575,334$215/sqft |
Source: ValleyMLS #1798606 Report a problem | ||
| 3/1/2022 | Pending sale | $575,334$215/sqft |
Source: ValleyMLS #1798606 Report a problem | ||
| 2/9/2022 | Price change | $575,334+1.2%$215/sqft |
Source: ValleyMLS #1798606 Report a problem | ||
| 1/12/2022 | Listed for sale | $568,750+4.1%$213/sqft |
Source: ValleyMLS #1798606 Report a problem | ||
| 1/4/2022 | Listing removed | -- |
Source: ValleyMLS #1778146 Report a problem | ||
| 12/14/2021 | Price change | $546,173+0.3%$205/sqft |
Source: ValleyMLS #1778146 Report a problem | ||
| 12/9/2021 | Listed for sale | $544,772$204/sqft |
Source: ValleyMLS #1778146 Report a problem | ||
| 10/22/2021 | Pending sale | $544,772$204/sqft |
Source: ValleyMLS #1778146 Report a problem | ||
| 5/6/2021 | Price change | $544,772-5%$204/sqft |
Source: ValleyMLS #1778146 Report a problem | ||
| 4/9/2021 | Listed for sale | $573,227+536.9%$215/sqft |
Source: ValleyMLS #1778146 Report a problem | ||
| 3/31/2021 | Sold | $90,000-84.2%$34/sqft |
Source: Public Record Report a problem | ||
| 1/30/2021 | Listed for sale | $570,227$214/sqft |
Source: Stone Martin Builders Report a problem | ||
Public tax history
| Year | Property taxes | Tax assessment |
|---|---|---|
| 2025 | $1,813 -1.7% | $51,800 -1.6% |
| 2024 | $1,843 | $52,640 |
| 2023 | $1,843 +35.8% | $52,640 +38.5% |
| 2022 | $1,358 | $38,020 |
Find assessor info on the county website
Monthly payment
Est. payment
Payment breakdown
Explore the cost of this home by adjusting the details. Changes won't be saved.Climate risks
Neighborhood: 35757
Nearby schools
Schools provided by the listing agent
- Elementary: Endeavor Elementary
- Middle: Monrovia
- High: Sparkman
Source: ValleyMLS. This data may not be complete. We recommend contacting the local school district to confirm school assignments for this home.
Similar homes
- $559,9004 bd4 ba3.3k sqft6609 Camilla Dr, Madison, AL 35757For Sale
 MLS ID #21930716, Darrin Hasley. ValleyMLS
 - $515,0004 bd3 ba2.4k sqft146 Clift Creek Dr, Madison, AL 35757For Sale
 MLS ID #21931088, Melissa Mehl. ValleyMLS
 - $499,9004 bd3 ba2.5k sqft225 Hannaway Cir, Madison, AL 35757For Sale
 MLS ID #21926542, Holly Robbins. ValleyMLS
 - $564,9004 bd3 ba3.2k sqft104 Greythorne Dr, Madison, AL 35758For Sale
 MLS ID #21928412, Debra Lester. ValleyMLS
