Beautifully maintained craftsman style home in the desirable Clift Farm community. This 5 bed, 3 bath home sits on a corner lot and has a 3 car rear entry garage. Main level offers an open floor plan with 10' ceilings, 8' doors, wood floors throughout, full brick fireplace and custom pull down shades. A beautiful, bricked archway leads into the gourmet kitchen which includes a gas stove, quartz countertops, stainless steel appliances and soft close cabinets. Primary suite on main level has 2 walk-in closets, zero-entry tiled shower and a free-standing tub. Upstairs you'll find a large loft with 3 more bedrooms and a bathroom! Walking distance to pool, pickle ball courts and play ground.
For sale
Price cut: $20K (8/3)
$620,000
335 Clift Home Place Dr, Madison, AL 35757
5beds
2,893sqft
Single Family Residence
Built in 2021
-- sqft lot
$614,200 Zestimate®
$214/sqft
$54/mo HOA
What's special
Custom pull down shadesFull brick fireplaceFree-standing tubCorner lotQuartz countertopsBeautiful bricked archwayGas stove
- 97 days
- 344
- 23
Zillow last checked:
Listing updated:
Listed by:
Stephanie Whitson 256-541-6804,
RE/MAX Today
Source: ValleyMLS,MLS#: 21923000
Facts & features
Interior
Bedrooms & bathrooms
- Bedrooms: 5
- Bathrooms: 3
- Full bathrooms: 3
Rooms
- Room types: Master Bedroom, Bedroom 2, Bedroom 3, Kitchen, Bedroom 4, Great Room, Loft
Primary bedroom
- Features: 10’ + Ceiling, Ceiling Fan(s), Crown Molding, Recessed Lighting, Smooth Ceiling, Wood Floor, Walk-In Closet(s), Walk in Closet 2
- Level: First
- Area: 238
- Dimensions: 14 x 17
Bedroom 2
- Features: 10’ + Ceiling, Ceiling Fan(s), Crown Molding, Smooth Ceiling, Wood Floor, Walk-In Closet(s)
- Level: First
- Area: 204
- Dimensions: 17 x 12
Bedroom 3
- Features: 9’ Ceiling, Ceiling Fan(s), Crown Molding, Smooth Ceiling, Wood Floor, Walk-In Closet(s)
- Level: Second
- Area: 130
- Dimensions: 13 x 10
Bedroom 4
- Features: 9’ Ceiling, Ceiling Fan(s), Crown Molding, Smooth Ceiling, Wood Floor, Walk-In Closet(s)
- Level: Second
- Area: 110
- Dimensions: 11 x 10
Bedroom 5
- Features: 9’ Ceiling, Ceiling Fan(s), Crown Molding, Wood Floor, Walk-In Closet(s)
- Level: Second
- Area: 110
- Dimensions: 11 x 10
Great room
- Features: 10’ + Ceiling, Ceiling Fan(s), Crown Molding, Fireplace, Recessed Lighting, Smooth Ceiling, Wood Floor
- Area: 546
- Dimensions: 26 x 21
Kitchen
- Features: 10’ + Ceiling, Crown Molding, Pantry, Recessed Lighting, Smooth Ceiling, Wood Floor, Quartz
- Area: 261
- Dimensions: 9 x 29
Loft
- Features: 9’ Ceiling, Ceiling Fan(s), Crown Molding, Recessed Lighting, Smooth Ceiling, Wood Floor
- Level: Second
- Area: 144
- Dimensions: 9 x 16
Heating
- Central 1, Electric
Cooling
- Central 1, Electric
Features
- Open Floorplan
- Has basement: No
- Has fireplace: Yes
- Fireplace features: Gas Log
Interior area
- Total interior livable area: 2,893 sqft
Property
Parking
- Parking features: Garage Faces Rear
Features
- Levels: Two
- Stories: 2
Details
- Parcel number: 1509290001006043
Construction
Type & style
- Home type: SingleFamily
- Property subtype: Single Family Residence
Materials
- Foundation: Slab
Condition
- New construction: No
- Year built: 2021
Utilities & green energy
- Sewer: Public Sewer
- Water: Public
Community & HOA
Community
- Features: Playground
- Security: Security System
- Subdivision: Clift Farm
HOA
- Has HOA: Yes
- HOA fee: $650 annually
- HOA name: Bell-Woods Management
Location
- Region: Madison
Financial & listing details
- Price per square foot: $214/sqft
- Tax assessed value: $582,000
- Annual tax amount: $2,046
- Date on market: 7/8/2026
Estimated market value
$614,200
$583,000 - $645,000
$2,676/mo
Price history
| Date | Event | Price |
|---|---|---|
| 8/3/2026 | Price change | $620,000-3.1%$214/sqft |
Source:  ValleyMLS #21923000 Report a problem ValleyMLS #21923000 Report a problem | ||
| 7/8/2026 | Listed for sale | $640,000+7.1%$221/sqft |
Source: ValleyMLS #21923000 Report a problem | ||
| 9/23/2021 | Sold | $597,350$206/sqft |
Source: ValleyMLS #1774220 Report a problem | ||
| 8/14/2021 | Pending sale | $597,350$206/sqft |
Source: ValleyMLS #1774220 Report a problem | ||
| 7/1/2021 | Price change | $597,350+0.8%$206/sqft |
Source: ValleyMLS #1774220 Report a problem | ||
| 4/16/2021 | Price change | $592,350+0.9%$205/sqft |
Source: ValleyMLS #1774220 Report a problem | ||
| 3/31/2021 | Price change | $587,350+3.2%$203/sqft |
Source: ValleyMLS #1774220 Report a problem | ||
| 2/8/2021 | Listed for sale | $569,350$197/sqft |
Source: ValleyMLS #1774220 Report a problem | ||
Public tax history
| Year | Property taxes | Tax assessment |
|---|---|---|
| 2025 | $2,046 -1.7% | $58,200 -1.7% |
| 2024 | $2,082 | $59,180 |
| 2023 | $2,082 -44.8% | $59,180 -39.5% |
| 2022 | $3,774 | $97,760 |
Find assessor info on the county website
Monthly payment
Est. payment
Payment breakdown
Explore the cost of this home by adjusting the details. Changes won't be saved.Climate risks
Neighborhood: 35757
Nearby schools
Schools provided by the listing agent
- Elementary: Endeavor Elementary
- Middle: Monrovia
- High: Sparkman
Source: ValleyMLS. This data may not be complete. We recommend contacting the local school district to confirm school assignments for this home.
Similar homes
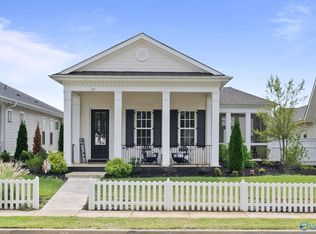
- $499,0004 bd3 ba2.5k sqft104 Clift Creek Dr, Madison, AL 35757For Sale
 MLS ID #21927665, Tracy DeGraaff. ValleyMLS
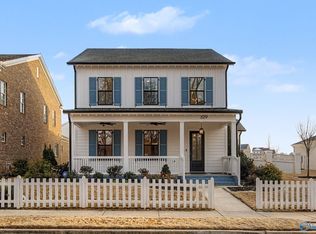
 - $690,0005 bd4 ba3.6k sqft6606 Camilla Dr NW, Madison, AL 35757For Sale
 MLS ID #21928994, Pranteek Patnaik. ValleyMLS
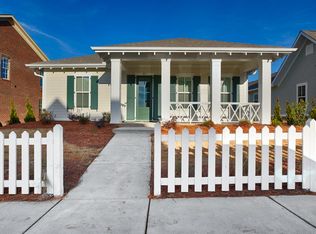
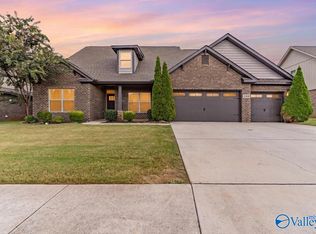
 - $545,0004 bd4 ba3.2k sqft208 Duchess Dr, Madison, AL 35758For Sale
 MLS ID #21929078, John Wesley Brooks. ValleyMLS
 - $579,9005 bd4 ba3.8k sqft140 Fox Hollow Dr, Madison, AL 35758For Sale
 MLS ID #21866962, Daniel Demers. ValleyMLS
