Introducing the epitome of luxurious living nestled in a serene cul-de-sac setting. This remarkable 5-bedroom, 3.5-bathroom home offers a blend of space, style, and convenience. Recently renovated kitchen with new granite countertops, new wood cabinets, new stylish tile backsplash, double ovens, dishwasher, pantry, and island. The owner's suite, on the main floor provides the ultimate retreat with its recently renovated primary bathroom that features a spacious walk-in shower, updated vanities with double sinks and modern lighting fixtures. Upstairs, you'll discover four generously sized bedrooms. New hardwood flooring graces the main living areas. Two large front and back covered porches.
For sale
$579,900
140 Fox Hollow Dr, Madison, AL 35758
5beds
3,870sqft
Single Family Residence
Built in 1999
0.52 Acres Lot
$-- Zestimate®
$150/sqft
$70/mo HOA
What's special
- 820 days
- 590
- 54
Zillow last checked:
Listing updated:
Listed by:
Daniel Demers 888-219-3009,
Sell Your Home Services Inc
Source: ValleyMLS,MLS#: 21866962
Facts & features
Interior
Bedrooms & bathrooms
- Bedrooms: 5
- Bathrooms: 4
- Full bathrooms: 3
- 1/2 bathrooms: 1
Rooms
- Room types: Master Bedroom, Living Room, Dining Room, Kitchen, Bedroom 4, Family Room, Breakfast, Office/Study, Bedroom, Sitting Room, Bath:Full, Bath:Half
Primary bedroom
- Features: Ceiling Fan(s)
- Level: First
- Area: 288
- Dimensions: 18 x 16
Bedroom
- Level: Second
- Area: 440
- Dimensions: 22 x 20
Bedroom 4
- Level: Second
- Area: 240
- Dimensions: 16 x 15
Bedroom 5
- Features: Ceiling Fan(s)
- Level: Second
- Area: 240
- Dimensions: 16 x 15
Bathroom 1
- Level: Second
- Area: 154
- Dimensions: 14 x 11
Bathroom 2
- Level: First
- Area: 28
- Dimensions: 7 x 4
Bathroom 3
- Level: Second
- Area: 90
- Dimensions: 5 x 18
Dining room
- Level: First
- Area: 210
- Dimensions: 15 x 14
Family room
- Level: First
- Area: 525
- Dimensions: 21 x 25
Kitchen
- Features: Kitchen Island
- Level: First
- Area: 180
- Dimensions: 12 x 15
Living room
- Features: Fireplace
- Level: First
- Area: 210
- Dimensions: 15 x 14
Office
- Level: Second
- Area: 80
- Dimensions: 10 x 8
Heating
- Central 2, Electric
Cooling
- Central 2, Electric
Appliances
- Included: Cooktop, Double Oven, Dishwasher, Microwave, Disposal, Electric Water Heater
Features
- Basement: Crawl Space
- Number of fireplaces: 1
- Fireplace features: Gas Log, One
Interior area
- Total interior livable area: 3,870 sqft
Property
Parking
- Parking features: Garage-Three Car, Garage Door Opener, Garage Faces Side
Features
- Levels: Two
- Stories: 2
Lot
- Size: 0.52 Acres
Details
- Parcel number: 1603073000010015
Construction
Type & style
- Home type: SingleFamily
- Architectural style: Cape Cod
- Property subtype: Single Family Residence
Condition
- New construction: No
- Year built: 1999
Utilities & green energy
- Water: Public
Community & HOA
Community
- Security: Security System
- Subdivision: Hunington Chase
HOA
- Has HOA: Yes
- Amenities included: Clubhouse, Tennis Court(s), Pool, Common Grounds
- Services included: Club House, Tennis, Community Pool (OA), Common Grounds
- HOA fee: $70 monthly
- HOA name: Hunington Chase Owners Association (Hcoa)
Location
- Region: Madison
Financial & listing details
- Price per square foot: $150/sqft
- Tax assessed value: $516,500
- Annual tax amount: $3,552
- Date on market: 7/27/2024
Estimated market value
Not available
Estimated sales range
Not available
$3,000/mo
Price history
| Date | Event | Price |
|---|---|---|
| 10/29/2024 | Price change | $579,900-3.3%$150/sqft |
Source:  ValleyMLS #21866962 Report a problem ValleyMLS #21866962 Report a problem | ||
| 10/17/2024 | Price change | $599,900-3.2%$155/sqft |
Source: ValleyMLS #21866962 Report a problem | ||
| 7/27/2024 | Listed for sale | $620,000$160/sqft |
Source: ValleyMLS #21866962 Report a problem | ||
Public tax history
| Year | Property taxes | Tax assessment |
|---|---|---|
| 2025 | $3,552 +2.3% | $51,660 +2.3% |
| 2024 | $3,473 +4% | $50,520 +4% |
| 2023 | $3,340 +14.1% | $48,600 +13.9% |
| 2022 | $2,928 +11.1% | $42,680 +11% |
| 2021 | $2,635 +5.5% | $38,460 +5.4% |
| 2020 | $2,499 +26.3% | $36,500 +4% |
| 2019 | $1,979 | $35,080 +6% |
| 2018 | $1,979 +7.1% | $33,080 +0.9% |
| 2017 | $1,848 | $32,800 |
| 2016 | $1,848 | $32,800 |
| 2015 | $1,848 +1.9% | $32,800 +1.3% |
| 2014 | $1,814 | $32,380 |
| 2013 | -- | $32,380 |
| 2012 | -- | $32,380 |
| 2011 | -- | $32,380 |
Find assessor info on the county website
Monthly payment
Est. payment
Payment breakdown
Explore the cost of this home by adjusting the details. Changes won't be saved.Climate risks
Neighborhood: 35758
Nearby schools
Schools provided by the listing agent
- Elementary: Mill Creek
- Middle: Liberty
- High: Jamesclemens
Source: ValleyMLS. This data may not be complete. We recommend contacting the local school district to confirm school assignments for this home.


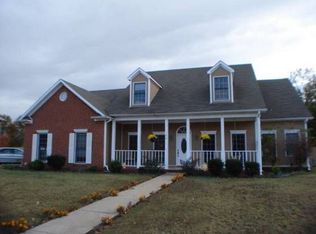
Similar homes
- $524,9004 bd3 ba2.8k sqft122 Merrimack Ct, Madison, AL 35758For Sale
 MLS ID #21928634, Jessica Nuckols. ValleyMLS
 - $539,9004 bd4 ba3.2k sqft208 Duchess Dr, Madison, AL 35758For Sale
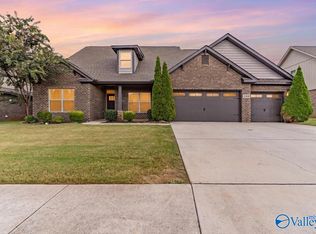 MLS ID #21929078, John Wesley Brooks. ValleyMLS
 - $499,9004 bd3 ba2.7k sqft109 Hughes Pond Cir, Madison, AL 35758For Sale
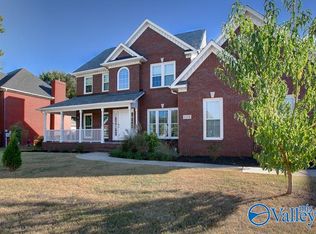 MLS ID #21932469, Jerry Bourrell. ValleyMLS
 - $779,0004 bd4 ba4k sqft222 Coach Lamp Dr, Madison, AL 35758For Sale
 MLS ID #21932185, Cindy Dufrene. ValleyMLS
