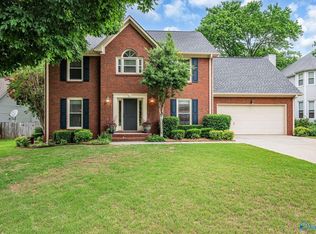
Discover 135 Pebblebrook Circle in Madison, AL—a spacious 4-bedroom, 2.5-bath home offering 2,815 sq ft in the highly ranked Madison City School district. Major improvements include a NEW ROOF, replaced windows and a beautifully remodeled primary bath, giving buyers valuable updates where they matter most. Inside, generous living spaces provide room to gather, entertain or work from home, while the screened porch creates the perfect spot to relax outdoors. Ideally located near shopping, dining and recreation with convenient access to Redstone Arsenal and Cummings Research Park. Space, updates, location and top-rated schools—all in one Madison home!
For sale
$518,000
135 Pebble Brook Cir, Madison, AL 35758
4beds
2,815sqft
Single Family Residence
Built in 1994
0.26 Acres Lot
$-- Zestimate®
$184/sqft
$-- HOA
What's special
Screened porchGenerous living spacesBeautifully remodeled primary bath
- 9 days
- 799
- 75
Likely to sell faster than
Zillow last checked:
Listing updated:
Listed by:
Bill Stewart 256-337-8609,
Stewart & Associates RE, LLC
Source: ValleyMLS,MLS#: 21930015
Facts & features
Interior
Bedrooms & bathrooms
- Bedrooms: 4
- Bathrooms: 3
- Full bathrooms: 2
- 1/2 bathrooms: 1
Rooms
- Room types: Foyer, Master Bedroom, Living Room, Bedroom 2, Dining Room, Bedroom 3, Kitchen, Bedroom 4, Family Room, Breakfast, Glabath, Laundry, Loft
Primary bedroom
- Features: Ceiling Fan(s), Carpet, Isolate, Sitting Area, Walk-In Closet(s)
- Level: Second
- Area: 255
- Dimensions: 15 x 17
Bedroom 2
- Features: Carpet, Window Cov
- Level: Second
- Area: 144
- Dimensions: 12 x 12
Bedroom 3
- Features: Carpet, Window Cov
- Level: Second
- Area: 143
- Dimensions: 11 x 13
Bedroom 4
- Features: Carpet, Window Cov
- Level: Second
- Area: 306
- Dimensions: 17 x 18
Bathroom 1
- Features: Double Vanity, Tile
- Level: Second
- Area: 104
- Dimensions: 8 x 13
Dining room
- Features: Crown Molding, Chair Rail, Wood Floor
- Level: First
- Area: 156
- Dimensions: 12 x 13
Family room
- Features: Ceiling Fan(s), Carpet, Fireplace, Smooth Ceiling
- Level: First
- Area: 306
- Dimensions: 17 x 18
Kitchen
- Features: Eat-in Kitchen, Granite Counters, Kitchen Island, Smooth Ceiling, Wood Floor
- Level: First
- Area: 156
- Dimensions: 12 x 13
Living room
- Features: Crown Molding, Wood Floor
- Level: First
- Area: 156
- Dimensions: 12 x 13
Laundry room
- Features: Smooth Ceiling
- Level: First
- Area: 54
- Dimensions: 6 x 9
Loft
- Features: Carpet
- Level: Second
- Area: 60
- Dimensions: 6 x 10
Heating
- Central 2, Electric, Natural Gas
Cooling
- Central 2, Electric
Appliances
- Included: Range, Dishwasher, Microwave, Refrigerator, Disposal, Tankless Water Heater
Features
- Basement: Crawl Space
- Has fireplace: Yes
- Fireplace features: Wood Burning
Interior area
- Total interior livable area: 2,815 sqft
Property
Parking
- Parking features: Garage-Two Car
Features
- Levels: Two
- Stories: 2
- Patio & porch: Covered Porch, Patio, Screened Porch
- Exterior features: Curb/Gutters
Lot
- Size: 0.26 Acres
- Dimensions: 75 x 168 x 75 x 133
Details
- Parcel number: 1508283003032.000
Construction
Type & style
- Home type: SingleFamily
- Property subtype: Single Family Residence
Condition
- New construction: No
- Year built: 1994
Utilities & green energy
- Sewer: Public Sewer
- Water: Public
Community & HOA
Community
- Features: Curbs
- Subdivision: Pebble Brook
HOA
- Has HOA: No
Location
- Region: Madison
Financial & listing details
- Price per square foot: $184/sqft
- Tax assessed value: $411,400
- Annual tax amount: $2,821
- Date on market: 9/24/2026
Estimated market value
Not available
Estimated sales range
Not available
Not available
Price history
| Date | Event | Price |
|---|---|---|
| 9/24/2026 | Listed for sale | $518,000$184/sqft |
Source:  ValleyMLS #21930015 Report a problem ValleyMLS #21930015 Report a problem | ||
Public tax history
| Year | Property taxes | Tax assessment |
|---|---|---|
| 2025 | $2,821 +2% | $41,140 +1.9% |
| 2024 | $2,767 +3.5% | $40,360 +3.4% |
| 2023 | $2,674 +20.5% | $39,020 +20.1% |
| 2022 | $2,219 +24.4% | $32,480 +23.9% |
| 2021 | $1,784 +5.6% | $26,220 +5.5% |
| 2020 | $1,690 +26.6% | $24,860 +4.1% |
| 2019 | $1,335 | $23,880 +5.6% |
| 2018 | $1,335 +6.7% | $22,620 +0.9% |
| 2017 | $1,251 | $22,420 |
| 2016 | $1,251 | $22,420 |
| 2015 | $1,251 +2.2% | $22,420 +1.4% |
| 2014 | $1,224 | $22,120 |
| 2013 | -- | $22,120 |
| 2012 | -- | $22,120 |
| 2011 | -- | $22,120 |
Find assessor info on the county website
Monthly payment
Est. payment
Payment breakdown
Explore the cost of this home by adjusting the details. Changes won't be saved.Climate risks
Neighborhood: 35758
Nearby schools
Schools provided by the listing agent
- Elementary: Rainbow Elementary
- Middle: Discovery
- High: Bob Jones
Source: ValleyMLS. This data may not be complete. We recommend contacting the local school district to confirm school assignments for this home.
Similar homes
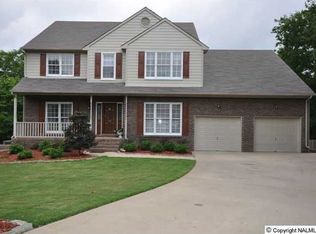
- $549,9004 bd4 ba3.4k sqft125 Lea Brook Cir, Madison, AL 35758For Sale
 MLS ID #21929965, Randi Osborne. ValleyMLS
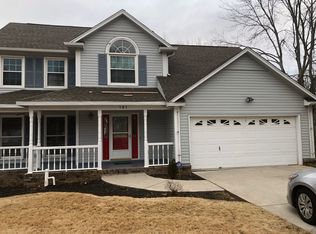
 - $509,0004 bd3 ba2.5k sqft109 Wood Creek Dr, Madison, AL 35758For Sale
 MLS ID #21926830, Tina Zhao. ValleyMLS
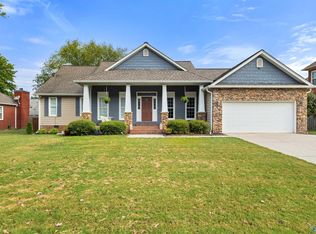
 - $499,9005 bd3 ba2.5k sqft217 Concord Dr, Madison, AL 35758For Sale
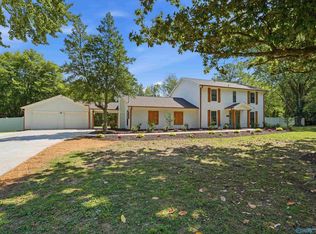 MLS ID #21928274, Hun Lee. ValleyMLS
 - $499,9004 bd3 ba2.8k sqft101 Hartington Dr, Madison, AL 35758For Sale
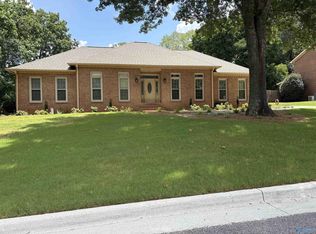 MLS ID #21923814, Pat Glenn. ValleyMLS
