Beautifully updated 4 bedroom, 3 bathroom home. Hardwood flooring throughout with tile in wet areas. The kitchen has granite countertops and stainless steel appliances. The primary bath has a large tile shower. There is a 3-car side entry garage with 220 outlet for electric vehicles. Relax on the covered back patio with an outdoor fireplace that overlooks a heated in-ground salt water pool with water slide. There is a small separate fenced area, perfect for pets. Full irrigation system. Schedule your showing today!
For sale
$459,900
13290 Arbor Rdg, Madison, AL 35756
4beds
2,512sqft
Single Family Residence
Built in 2012
0.28 Acres Lot
$455,700 Zestimate®
$183/sqft
$13/mo HOA
What's special
Tile in wet areasFull irrigation systemHardwood flooring throughoutStainless steel appliances
- 6 hours
- 88
- 8
Zillow last checked:
Listing updated:
Listed by:
Jim Merical 256-658-5050,
Kendall James Realty
Source: ValleyMLS,MLS#: 21929411
Facts & features
Interior
Bedrooms & bathrooms
- Bedrooms: 4
- Bathrooms: 3
- Full bathrooms: 1
- 3/4 bathrooms: 1
- 1/2 bathrooms: 1
Rooms
- Room types: Master Bedroom, Living Room, Bedroom 2, Dining Room, Bedroom 3, Kitchen, Bedroom 4, Breakfast
Primary bedroom
- Features: Ceiling Fan(s), Wood Floor
- Level: First
- Area: 240
- Dimensions: 15 x 16
Bedroom 2
- Features: Wood Floor
- Level: Second
- Area: 208
- Dimensions: 13 x 16
Bedroom 3
- Features: Wood Floor
- Level: Second
- Area: 156
- Dimensions: 12 x 13
Bedroom 4
- Features: Wood Floor
- Level: Second
- Area: 144
- Dimensions: 12 x 12
Dining room
- Features: Wood Floor
- Level: First
- Area: 156
- Dimensions: 12 x 13
Kitchen
- Features: Granite Counters, Sol Sur Cntrtop, Tile
- Level: First
- Area: 132
- Dimensions: 11 x 12
Living room
- Features: Ceiling Fan(s), Fireplace, Wood Floor
- Level: First
- Area: 320
- Dimensions: 16 x 20
Heating
- Central 2
Cooling
- Central 2
Appliances
- Included: Range, Dishwasher, Microwave, Disposal, Gas Water Heater
Features
- Has basement: No
- Has fireplace: No
- Fireplace features: Outside, None
Interior area
- Total interior livable area: 2,512 sqft
Property
Parking
- Parking features: Garage-Three Car, Garage Faces Side, Driveway-Concrete, Electric Vehicle Charging Station(s)
Features
- Levels: Two
- Stories: 2
- Patio & porch: Covered Patio
- Exterior features: Curb/Gutters, Sidewalk
- Has private pool: Yes
- Pool features: Heated, Salt Water
Lot
- Size: 0.28 Acres
- Dimensions: 80 x 150
Details
- Parcel number: 0909290000003044
Construction
Type & style
- Home type: SingleFamily
- Architectural style: Traditional
- Property subtype: Single Family Residence
Materials
- Foundation: Slab
Condition
- New construction: No
- Year built: 2012
Utilities & green energy
- Sewer: Public Sewer
- Water: Public
Community & HOA
Community
- Features: Curbs
- Subdivision: The Arbors
HOA
- Has HOA: Yes
- Amenities included: Common Grounds
- Services included: Common Grounds
- HOA fee: $156 annually
- HOA name: Arbors HOA
Location
- Region: Madison
Financial & listing details
- Price per square foot: $183/sqft
- Tax assessed value: $362,600
- Annual tax amount: $2,176
- Date on market: 9/17/2026
Estimated market value
$455,700
$433,000 - $478,000
$2,833/mo
Price history
| Date | Event | Price |
|---|---|---|
| 9/17/2026 | Listed for sale | $459,900+31.4%$183/sqft |
Source:  ValleyMLS #21929411 Report a problem ValleyMLS #21929411 Report a problem | ||
| 7/28/2026 | Sold | $350,000-30%$139/sqft |
Source: Public Record Report a problem | ||
| 1/1/2026 | Listing removed | $500,000$199/sqft |
Source: ValleyMLS #21896514 Report a problem | ||
| 8/13/2025 | Listed for sale | $500,000+7.5%$199/sqft |
Source: ValleyMLS #21896514 Report a problem | ||
| 2/29/2024 | Sold | $465,000$185/sqft |
Source: ValleyMLS #21851699 Report a problem | ||
| 2/2/2024 | Contingent | $465,000$185/sqft |
Source: ValleyMLS #21851699 Report a problem | ||
| 1/28/2024 | Listed for sale | $465,000+116.3%$185/sqft |
Source: ValleyMLS #21851699 Report a problem | ||
| 1/19/2018 | Sold | $215,000-2.2%$86/sqft |
Source: ValleyMLS #1083534 Report a problem | ||
| 12/8/2017 | Listed for sale | $219,900+10.3%$88/sqft |
Source: Re/Max Unlimited #1083534 Report a problem | ||
| 10/10/2013 | Sold | $199,400$79/sqft |
Source: ValleyMLS #373139 Report a problem | ||
Public tax history
| Year | Property taxes | Tax assessment |
|---|---|---|
| 2025 | $2,176 +145.1% | $72,520 +131.3% |
| 2024 | $888 +2.4% | $31,360 +2.2% |
| 2023 | $867 +21.6% | $30,680 +20.1% |
| 2022 | $713 +23.7% | $25,540 +21.7% |
| 2020 | $576 +13.1% | $20,980 +11.8% |
| 2018 | $510 -15.2% | $18,760 -9.8% |
| 2017 | $601 | $20,800 -90% |
| 2016 | $601 | $207,900 +899.5% |
| 2015 | $601 | $20,800 |
Find assessor info on the county website
Monthly payment
Est. payment
Payment breakdown
Explore the cost of this home by adjusting the details. Changes won't be saved.Climate risks
Neighborhood: 35756
Nearby schools
Schools provided by the listing agent
- Elementary: Creekside Elementary
- Middle: East Limestone
- High: East Limestone
Source: ValleyMLS. This data may not be complete. We recommend contacting the local school district to confirm school assignments for this home.
Similar homes
- $360,0004 bd3 ba2.1k sqft13390 Trumpet Dr, Madison, AL 35756For Sale
 MLS ID #21920810, Jeffery Kirby. ValleyMLS
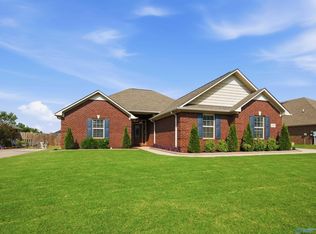
 - $346,0004 bd2 ba2k sqft13275 Arbor Rdg, Madison, AL 35756For Sale
 MLS ID #21927583, Lottie Partridge. ValleyMLS
 - $415,0004 bd3 ba2.5k sqft13077 Summerfield Dr, Athens, AL 35613For Sale
 MLS ID #21927634, Shannon Shaw. ValleyMLS
 - $459,8005 bd3 ba3.6k sqft25826 Summerwood Dr, Madison, AL 35756For Sale
 MLS ID #21921801, Samantha Walker. ValleyMLS
