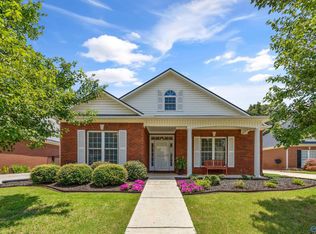
Incredible custom home w/ an oversized 3-car garage! No expense has been spared in the immaculate maintenance & luxury upgrades throughout. A sprawling first floor showcases gleaming hardwoods, elegant millwork, & abundant natural light. An oversized dining room offers the perfect setting for refined entertaining & connects seamlessly to the kitchen through a butler’s pantry. The open-concept kitchen flows into a spacious living room & a sunlit Florida room overlooking a beautifully landscaped patio. Hickory Floors! Upstairs enjoy the ultimate guest suite or bonus room. Low-maintenance, pristine, classically styled, & nestled on a private cul-de-sac, this Madison dream home has it all.
For sale
$545,000
252 Old Overton Dr, Madison, AL 35756
4beds
3,102sqft
Single Family Residence
Built in 2004
9,583 Square Feet Lot
$-- Zestimate®
$176/sqft
$42/mo HOA
What's special
Private cul-de-sacOversized dining roomSunlit florida roomGleaming hardwoodsSprawling first floorElegant millworkAbundant natural light
- 14 days
- 839
- 69
Likely to sell faster than
Zillow last checked:
Listing updated:
Listed by:
Kelsey Zwack Pizzato 256-656-6098,
Keller Williams Horizon
Source: ValleyMLS,MLS#: 21930706
Facts & features
Interior
Bedrooms & bathrooms
- Bedrooms: 4
- Bathrooms: 3
- Full bathrooms: 3
Rooms
- Room types: Foyer, Master Bedroom, Living Room, Bedroom 2, Dining Room, Bedroom 3, Kitchen, Bedroom 4, Breakfast, Bonus Room, Butlers Pantry, Laundry, Bathroom 2, Bathroom 3, Master Bathroom
Primary bedroom
- Features: 9’ Ceiling, Ceiling Fan(s), Crown Molding, Smooth Ceiling, Wood Floor, Walk-In Closet(s)
- Level: First
- Area: 224
- Dimensions: 16 x 14
Bedroom 2
- Features: 9’ Ceiling, Ceiling Fan(s), Crown Molding, Recessed Lighting, Smooth Ceiling, Wood Floor
- Level: First
- Area: 154
- Dimensions: 14 x 11
Bedroom 3
- Features: 9’ Ceiling, Crown Molding, Smooth Ceiling, Wood Floor
- Level: First
- Area: 192
- Dimensions: 16 x 12
Bedroom 4
- Features: Ceiling Fan(s), Crown Molding, Carpet, Recessed Lighting
- Level: Second
- Area: 308
- Dimensions: 22 x 14
Primary bathroom
- Features: 9’ Ceiling, Double Vanity, Recessed Lighting, Smooth Ceiling, Tile
- Level: First
- Area: 165
- Dimensions: 15 x 11
Bathroom 1
- Features: 9’ Ceiling, Double Vanity, Recessed Lighting, Smooth Ceiling, Tile
- Level: First
- Area: 165
- Dimensions: 15 x 11
Bathroom 2
- Features: 9’ Ceiling, Crown Molding, Smooth Ceiling, Tile
- Level: First
- Area: 66
- Dimensions: 11 x 6
Bathroom 3
- Features: Crown Molding, Recessed Lighting, Tile
- Level: Second
- Area: 50
- Dimensions: 10 x 5
Dining room
- Features: 10’ + Ceiling, Crown Molding, Recessed Lighting, Smooth Ceiling, Tray Ceiling(s), Wood Floor, Wainscoting
- Level: First
- Area: 198
- Dimensions: 18 x 11
Kitchen
- Features: 9’ Ceiling, Crown Molding, Eat-in Kitchen, Granite Counters, Recessed Lighting, Smooth Ceiling, Wood Floor
- Level: First
- Area: 126
- Dimensions: 14 x 9
Living room
- Features: 10’ + Ceiling, Ceiling Fan(s), Crown Molding, Fireplace, Recessed Lighting, Smooth Ceiling, Tray Ceiling(s), Wood Floor
- Level: First
- Area: 238
- Dimensions: 17 x 14
Bonus room
- Features: 9’ Ceiling, Crown Molding, Recessed Lighting, Smooth Ceiling, Wood Floor
- Level: First
- Area: 252
- Dimensions: 21 x 12
Laundry room
- Features: 9’ Ceiling, Smooth Ceiling, Tile, Built-in Features, Utility Sink
- Level: First
- Area: 48
- Dimensions: 8 x 6
Heating
- Central 2
Cooling
- Central 2
Appliances
- Included: Cooktop, Oven, Dishwasher, Microwave, Disposal
Features
- Has basement: No
- Number of fireplaces: 1
- Fireplace features: One, Gas Log
Interior area
- Total interior livable area: 3,102 sqft
Property
Parking
- Parking features: Garage-Three Car, Garage-Attached, Garage Faces Rear
Features
- Levels: One
- Stories: 1
- Patio & porch: Patio, Front Porch
- Exterior features: Curb/Gutters, Sidewalk
Lot
- Size: 9,583 Square Feet
Details
- Parcel number: 0907360000013139
Construction
Type & style
- Home type: SingleFamily
- Architectural style: Ranch
- Property subtype: Single Family Residence
Materials
- Foundation: Slab
Condition
- New construction: No
- Year built: 2004
Utilities & green energy
- Sewer: Public Sewer
- Water: Public
Community & HOA
Community
- Features: Curbs
- Subdivision: Heritage Provence
HOA
- Has HOA: Yes
- Amenities included: Clubhouse, Tennis Court(s), Pool, Common Grounds
- Services included: Club House, Tennis, Community Pool (OA), Common Grounds
- HOA fee: $500 annually
- HOA name: Heritage Provence HOA
Location
- Region: Madison
Financial & listing details
- Price per square foot: $176/sqft
- Tax assessed value: $487,900
- Annual tax amount: $3,514
- Date on market: 10/2/2026
Estimated market value
Not available
Estimated sales range
Not available
Not available
Price history
| Date | Event | Price |
|---|---|---|
| 10/2/2026 | Listed for sale | $545,000$176/sqft |
Source:  ValleyMLS #21930706 Report a problem ValleyMLS #21930706 Report a problem | ||
| 6/16/2026 | Sold | $545,000$176/sqft |
Source: ValleyMLS #21915357 Report a problem | ||
| 5/16/2026 | Pending sale | $545,000$176/sqft |
Source: ValleyMLS #21915357 Report a problem | ||
| 4/22/2026 | Listed for sale | $545,000+62.7%$176/sqft |
Source: ValleyMLS #21915357 Report a problem | ||
| 11/25/2019 | Sold | $335,000-6.9%$108/sqft |
Source: ValleyMLS #1124916 Report a problem | ||
| 10/30/2019 | Listed for sale | $360,000$116/sqft |
Source: RE/MAX Unlimited #1124916 Report a problem | ||
| 10/30/2019 | Pending sale | $360,000$116/sqft |
Source: RE/MAX Unlimited #1124916 Report a problem | ||
| 8/1/2019 | Listed for sale | $360,000$116/sqft |
Source: RE/MAX Unlimited #1124916 Report a problem | ||
Public tax history
| Year | Property taxes | Tax assessment |
|---|---|---|
| 2025 | $3,514 +0.9% | $48,800 +0.9% |
| 2024 | $3,482 +8.3% | $48,360 +8.3% |
| 2023 | $3,216 +18.3% | $44,660 +18.3% |
| 2022 | $2,719 -40% | $37,760 -40% |
| 2020 | $4,532 +24.7% | $62,940 +3.9% |
| 2018 | $3,634 -0.5% | $60,560 |
| 2017 | $3,651 | $60,560 +166.3% |
| 2016 | $3,651 +155.8% | $22,740 -29.1% |
| 2015 | $1,427 | $32,080 |
Find assessor info on the county website
Monthly payment
Est. payment
Payment breakdown
Explore the cost of this home by adjusting the details. Changes won't be saved.Climate risks
Neighborhood: 35756
Nearby schools
Schools provided by the listing agent
- Elementary: Heritage
- Middle: Liberty
- High: Jamesclemens
Source: ValleyMLS. This data may not be complete. We recommend contacting the local school district to confirm school assignments for this home.
Similar homes
- $564,9004 bd3 ba3.2k sqft104 Greythorne Dr, Madison, AL 35758For Sale
 MLS ID #21928412, Debra Lester. ValleyMLS
 - $530,0005 bd5 ba3.4k sqft101 Coatbridge Ln, Madison, AL 35758For Sale
 MLS ID #21929316, Haleigh Lehofer. ValleyMLS
 - $585,0004 bd3 ba2.8k sqft111 Rockhaven Dr NW, Madison, AL 35757For Sale
 MLS ID #21930829, Kara Cunningham. ValleyMLS
 - $489,9003 bd3 ba2.8k sqft102 Abbott Ln, Madison, AL 35756For Sale
 MLS ID #21919242, Liz Taylor. ValleyMLS
