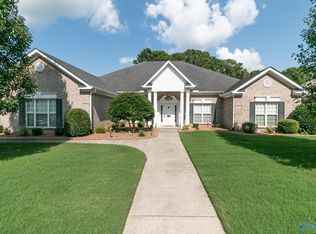
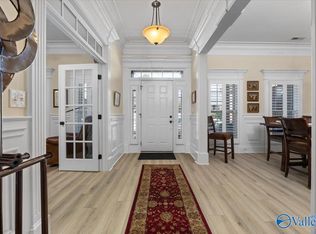
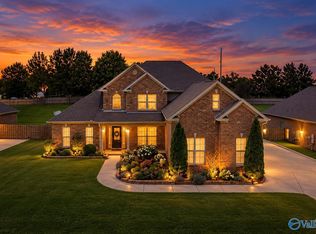
SHOW STOPPER! Welcome to this stunning, quality-built, full-brick home featuring 4 bedrooms, 3 bathrooms, and timeless craftsmanship throughout. Step into the grand foyer, where you are greeted by a private study and an elegant formal dining room. Designed for comfort and entertaining, this home offers two spacious living areas, two cozy fireplaces, and beautiful hardwood flooring accented by extensive crown molding. The gourmet kitchen is a chef's dream, complete with granite countertops, custom cabinetry, and a center island with abundant workspace. Retreat to the isolated primary suite showcasing a triple tray ceiling and a luxurious glamour bath. Outside, enjoy the covered back porch and
For sale
Price cut: $3.4K (10/13)
$565,000
109 Crystal Springs Dr, Madison, AL 35757
4beds
3,334sqft
Single Family Residence
Built in 2008
0.3 Acres Lot
$559,000 Zestimate®
$169/sqft
$13/mo HOA
What's special
Timeless craftsmanship throughoutTwo cozy fireplacesStunning quality-built full-brick homeGrand foyerElegant formal dining roomLuxurious glamour bathPrivate study
- 107 days
- 338
- 22
Zillow last checked:
Listing updated:
Listed by:
Heidi Sterner 256-874-4947,
Elements Realty LLC
Source: ValleyMLS,MLS#: 21922132
Facts & features
Interior
Bedrooms & bathrooms
- Bedrooms: 4
- Bathrooms: 3
- Full bathrooms: 3
Rooms
- Room types: Master Bedroom, Living Room, Bedroom 2, Dining Room, Bedroom 3, Kitchen, Bedroom 4, Breakfast, Office/Study
Primary bedroom
- Features: Ceiling Fan(s), Crown Molding, Smooth Ceiling
- Level: First
- Area: 340
- Dimensions: 20 x 17
Bedroom 2
- Features: 9’ Ceiling, Smooth Ceiling, Walk-In Closet(s)
- Level: First
- Area: 196
- Dimensions: 14 x 14
Bedroom 3
- Features: Smooth Ceiling, Walk-In Closet(s)
- Level: First
- Area: 168
- Dimensions: 14 x 12
Bedroom 4
- Features: Smooth Ceiling, Walk-In Closet(s)
- Level: First
- Area: 195
- Dimensions: 15 x 13
Dining room
- Features: Crown Molding, Smooth Ceiling, Wood Floor
- Level: First
- Area: 182
- Dimensions: 14 x 13
Kitchen
- Features: Crown Molding, Granite Counters, Pantry, Smooth Ceiling, Wood Floor
- Level: First
- Area: 221
- Dimensions: 17 x 13
Living room
- Features: 9’ Ceiling, Ceiling Fan(s), Crown Molding, Smooth Ceiling, Wood Floor
- Level: First
- Area: 342
- Dimensions: 18 x 19
Heating
- Central 1, Gas(n/a use NGas or PGas)
Cooling
- Central 1
Features
- Has basement: No
- Number of fireplaces: 2
- Fireplace features: Gas Log, Two
Interior area
- Total interior livable area: 3,334 sqft
Property
Parking
- Parking features: Garage-Two Car
Features
- Levels: One
- Stories: 1
Lot
- Size: 0.3 Acres
- Dimensions: 100 x 125 x 100 x 127
Details
- Parcel number: 1502030001065064
Construction
Type & style
- Home type: SingleFamily
- Architectural style: Ranch
- Property subtype: Single Family Residence
Materials
- Foundation: Slab
Condition
- New construction: No
- Year built: 2008
Utilities & green energy
- Water: Sand Filtration
Community & HOA
Community
- Subdivision: Crystal Springs
HOA
- Has HOA: Yes
- HOA fee: $150 annually
- HOA name: Crystal Springs
Location
- Region: Madison
Financial & listing details
- Price per square foot: $169/sqft
- Date on market: 6/28/2026
Estimated market value
$559,000
$531,000 - $587,000
$2,635/mo
Price history
| Date | Event | Price |
|---|---|---|
| 10/13/2026 | Price change | $565,000-0.6%$169/sqft |
Source:  ValleyMLS #21922132 Report a problem ValleyMLS #21922132 Report a problem | ||
| 9/5/2026 | Price change | $568,400-0.3%$170/sqft |
Source: ValleyMLS #21922132 Report a problem | ||
| 6/28/2026 | Listed for sale | $569,900+11.7%$171/sqft |
Source: ValleyMLS #21922132 Report a problem | ||
| 6/1/2023 | Sold | $510,000-2.9%$153/sqft |
Source: ValleyMLS #1815283 Report a problem | ||
| 2/3/2023 | Contingent | $525,000$157/sqft |
Source: ValleyMLS #1815283 Report a problem | ||
| 1/31/2023 | Listed for sale | $525,000$157/sqft |
Source: ValleyMLS #1815283 Report a problem | ||
| 1/23/2023 | Contingent | $525,000$157/sqft |
Source: ValleyMLS #1815283 Report a problem | ||
| 10/20/2022 | Price change | $525,000-2.8%$157/sqft |
Source: ValleyMLS #1815283 Report a problem | ||
| 8/27/2022 | Price change | $539,900-1.8%$162/sqft |
Source: ValleyMLS #1815283 Report a problem | ||
| 8/5/2022 | Listed for sale | $550,000$165/sqft |
Source: ValleyMLS #1815283 Report a problem | ||
Public tax history
Tax history is unavailable.
Monthly payment
Est. payment
Payment breakdown
Explore the cost of this home by adjusting the details. Changes won't be saved.Climate risks
Neighborhood: 35757
Nearby schools
Schools provided by the listing agent
- Elementary: Legacy Elementary
- Middle: Monrovia
- High: Sparkman
Source: ValleyMLS. This data may not be complete. We recommend contacting the local school district to confirm school assignments for this home.

Similar homes
- $554,9994 bd3 ba3.1k sqft112 Brooklyn Ct, Madison, AL 35757For Sale
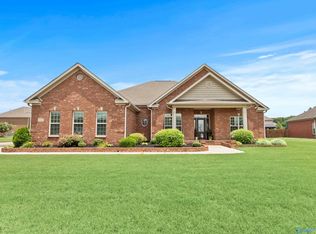 MLS ID #21919515, Kia Scott. ValleyMLS
 - $515,0004 bd3 ba2.7k sqft237 Nettles Dr, Madison, AL 35757For Sale
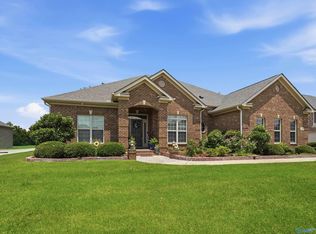 MLS ID #21922795, Tina Zhao. ValleyMLS
 - $624,9004 bd3 ba3.1k sqft214 Legendwood Dr NW, Madison, AL 35757For Sale
 MLS ID #21924159, Rola Zuaiter. ValleyMLS
 - $564,9004 bd3 ba3.2k sqft104 Greythorne Dr, Madison, AL 35758For Sale
 MLS ID #21928412, Debra Lester. ValleyMLS
