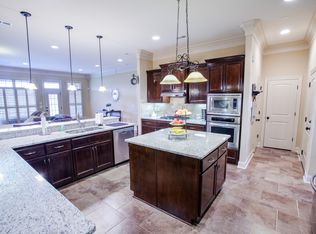
Beautiful hardwood floors welcome you into open concept living with trey ceilings, gas fireplace and sun filled rooms. Enjoy friends and family in your dedicated dining room, kitchen that opens to living room and breakfast room! The private primary suite offers trey ceilings, walk in closet, and a large spa-like bath with separate shower, tub and dual vanities. A dedicated office, 3 BR and 2 full baths round out the convenient plan. Outside, enjoy the screened back porch and private fence with woods view.
For sale
Price cut: $10K (7/28)
$515,000
237 Nettles Dr, Madison, AL 35757
4beds
2,780sqft
Single Family Residence
Built in 2012
0.32 Acres Lot
$510,700 Zestimate®
$185/sqft
$54/mo HOA
What's special
Gas fireplaceDedicated dining roomWalk in closetTrey ceilingsPrivate primary suiteDedicated officeSun filled rooms
- 97 days
- 250
- 15
Zillow last checked:
Listing updated:
Listed by:
Tina Zhao 256-468-1081,
UHome Realty LLC
Source: ValleyMLS,MLS#: 21922795
Facts & features
Interior
Bedrooms & bathrooms
- Bedrooms: 4
- Bathrooms: 3
- Full bathrooms: 3
Rooms
- Room types: Master Bedroom, Living Room, Bedroom 2, Dining Room, Bedroom 3, Kitchen, Bedroom 4, Breakfast
Primary bedroom
- Features: Ceiling Fan(s), Crown Molding, Tray Ceiling(s), Wood Floor, Walk-In Closet(s)
- Level: First
- Area: 266
- Dimensions: 19 x 14
Bedroom 2
- Features: Ceiling Fan(s), Wood Floor
- Level: First
- Area: 168
- Dimensions: 14 x 12
Bedroom 3
- Features: Ceiling Fan(s), Wood Floor
- Level: First
- Area: 216
- Dimensions: 18 x 12
Bedroom 4
- Features: Ceiling Fan(s), Wood Floor
- Level: First
- Area: 168
- Dimensions: 14 x 12
Dining room
- Features: Crown Molding, Chair Rail, Tray Ceiling(s), Wood Floor
- Level: First
- Area: 154
- Dimensions: 14 x 11
Kitchen
- Features: Crown Molding, Granite Counters, Kitchen Island, Pantry, Recessed Lighting, Smooth Ceiling, Wood Floor
- Level: First
- Area: 240
- Dimensions: 16 x 15
Living room
- Features: Ceiling Fan(s), Crown Molding, Fireplace, Wood Floor
- Level: First
- Area: 300
- Dimensions: 20 x 15
Heating
- Central 1
Cooling
- Central 1
Appliances
- Included: Disposal, Microwave, Gas Water Heater
Features
- Has basement: No
- Number of fireplaces: 1
- Fireplace features: Gas Log, One
Interior area
- Total interior livable area: 2,780 sqft
Property
Parking
- Parking features: Garage-Two Car, Garage-Attached, Garage Faces Side
Features
- Levels: One
- Stories: 1
- Patio & porch: Covered Patio, Screened Porch
- Exterior features: Curb/Gutters, Sidewalk, Sprinkler Sys
Lot
- Size: 0.32 Acres
- Dimensions: 145 x 95
Details
- Parcel number: 1505160002001.069
Construction
Type & style
- Home type: SingleFamily
- Architectural style: Ranch
- Property subtype: Single Family Residence
Materials
- Foundation: Slab
Condition
- New construction: No
- Year built: 2012
Details
- Builder name: STONERIDGE HOMES INC
Utilities & green energy
- Sewer: Public Sewer
- Water: Public
Community & HOA
Community
- Features: Curbs
- Subdivision: Stonegate
HOA
- Has HOA: Yes
- HOA fee: $650 annually
- HOA name: Stonegatehoa200@gmail.Com
Location
- Region: Madison
Financial & listing details
- Price per square foot: $185/sqft
- Date on market: 7/5/2026
Estimated market value
$510,700
$485,000 - $536,000
$2,354/mo
Price history
| Date | Event | Price |
|---|---|---|
| 7/28/2026 | Price change | $515,000-1.9%$185/sqft |
Source:  ValleyMLS #21922795 Report a problem ValleyMLS #21922795 Report a problem | ||
| 7/5/2026 | Listed for sale | $525,000+14.6%$189/sqft |
Source: ValleyMLS #21922795 Report a problem | ||
| 10/11/2024 | Sold | $458,000-8.4%$165/sqft |
Source: ValleyMLS #21863568 Report a problem | ||
| 9/4/2024 | Pending sale | $499,900$180/sqft |
Source: ValleyMLS #21863568 Report a problem | ||
| 6/17/2024 | Listed for sale | $499,900+93.1%$180/sqft |
Source: ValleyMLS #21863568 Report a problem | ||
| 1/19/2012 | Sold | $258,924$93/sqft |
Source: ValleyMLS #736393 Report a problem | ||
Public tax history
Tax history is unavailable.
Monthly payment
Est. payment
Payment breakdown
Explore the cost of this home by adjusting the details. Changes won't be saved.Climate risks
Neighborhood: 35757
Nearby schools
Schools provided by the listing agent
- Elementary: Providence Elementary
- Middle: Williams
- High: Columbia High
Source: ValleyMLS. This data may not be complete. We recommend contacting the local school district to confirm school assignments for this home.


Similar homes
- $554,9994 bd3 ba3.1k sqft112 Brooklyn Ct, Madison, AL 35757For Sale
 MLS ID #21919515, Kia Scott. ValleyMLS
 - $389,0004 bd3 ba2.9k sqft651 Summer Cove Cir NW, Madison, AL 35757For Sale
 MLS ID #21924198, Rola Zuaiter. ValleyMLS
 - $568,4004 bd3 ba3.3k sqft109 Crystal Springs Dr, Madison, AL 35757For Sale
 MLS ID #21922132, Heidi Sterner. ValleyMLS
 - $327,9004 bd2 ba1.9k sqft627 Summer Cove Cir NW, Madison, AL 35757For Sale
 MLS ID #21927560, Amir Samadani. ValleyMLS
