UNIQUE OPPORTUNITY DUE USE: residential with commercial potential!!! talk about convenient location with lots of options such as nail salon, doc/dentist office, insurance/car lot, vet etc. located on a super high traffic artery & could be utilized as both residential/commercial with no HOA/non restrictive setting. triple wide driveway provides ample parking for any use, full brick exterior, fenced shaded backyard great for kids/pets w/18x20 storage shed & large rear patio. inside 3 or 4 bedroom layout depending on your use noting 4th bedroom perfect for home office, 2 full baths w/dual walk ins in two bedrooms with granite countertops/tile backsplash and updated stove in kitchen.
For sale
$299,900
6578 Wall Triana Hwy, Madison, AL 35757
4beds
1,887sqft
Single Family Residence
Built in 1993
0.34 Acres Lot
$-- Zestimate®
$159/sqft
$-- HOA
What's special
Full brick exteriorUpdated stove in kitchenLarge rear patioTile backsplashGranite countertops
- 54 days
- 159
- 13
Zillow last checked:
Listing updated:
Listed by:
Heath Emerson 256-431-1142,
Dream Key,
Emily Emerson 256-431-0767,
Dream Key
Source: ValleyMLS,MLS#: 21930376
Facts & features
Interior
Bedrooms & bathrooms
- Bedrooms: 4
- Bathrooms: 2
- Full bathrooms: 2
Rooms
- Room types: Master Bedroom, Living Room, Bedroom 2, Dining Room, Bedroom 3, Kitchen, Bedroom 4, Laundry
Primary bedroom
- Features: 9’ Ceiling, Ceiling Fan(s), Wood Floor, Walk-In Closet(s)
- Level: First
- Area: 204
- Dimensions: 17 x 12
Bedroom 2
- Features: 9’ Ceiling, Ceiling Fan(s), Carpet, Walk-In Closet(s)
- Level: First
- Area: 132
- Dimensions: 12 x 11
Bedroom 3
- Features: 9’ Ceiling, Ceiling Fan(s), Carpet, Walk-In Closet(s)
- Level: First
- Area: 132
- Dimensions: 12 x 11
Bedroom 4
- Features: 9’ Ceiling, Ceiling Fan(s), Wood Floor, Walk-In Closet(s)
- Level: First
- Area: 195
- Dimensions: 15 x 13
Dining room
- Features: Crown Molding, Tray Ceiling(s), Wood Floor
- Level: First
- Area: 132
- Dimensions: 12 x 11
Kitchen
- Features: 9’ Ceiling, Bay WDW, Eat-in Kitchen, Granite Counters, Tile
- Level: First
- Area: 280
- Dimensions: 20 x 14
Living room
- Features: Ceiling Fan(s), Fireplace, Tray Ceiling(s), Wood Floor
- Level: First
- Area: 308
- Dimensions: 22 x 14
Laundry room
- Features: 9’ Ceiling, Vinyl
- Level: First
- Area: 36
- Dimensions: 6 x 6
Heating
- Central 1
Cooling
- Central 1
Features
- Has basement: No
- Has fireplace: Yes
- Fireplace features: Gas Log
Interior area
- Total interior livable area: 1,887 sqft
Property
Parking
- Parking features: Garage-Two Car
Features
- Levels: One
- Stories: 1
Lot
- Size: 0.34 Acres
- Dimensions: 83.3 x 180
Details
- Parcel number: 1504170005099000
Construction
Type & style
- Home type: SingleFamily
- Architectural style: Ranch
- Property subtype: Single Family Residence
Materials
- Foundation: Slab
Condition
- New construction: No
- Year built: 1993
Utilities & green energy
- Sewer: Septic Tank
- Water: Public
Community & HOA
Community
- Subdivision: Metes And Bounds
HOA
- Has HOA: No
Location
- Region: Madison
Financial & listing details
- Price per square foot: $159/sqft
- Tax assessed value: $214,400
- Annual tax amount: $730
- Date on market: 9/29/2026
Estimated market value
Not available
Estimated sales range
Not available
Not available
Price history
| Date | Event | Price |
|---|---|---|
| 9/29/2026 | Listed for sale | $299,900-13.3%$159/sqft |
Source:  ValleyMLS #21930376 Report a problem | ||
| 5/22/2026 | Listing removed | $345,900$183/sqft |
Source: ValleyMLS #21898500 Report a problem | ||
| 4/24/2026 | Listed for sale | $345,900-2.5%$183/sqft |
Source: ValleyMLS #21898500 Report a problem | ||
| 3/12/2026 | Listing removed | $354,900$188/sqft |
Source: ValleyMLS #21898500 Report a problem | ||
| 1/9/2026 | Price change | $354,900-1.4%$188/sqft |
Source: ValleyMLS #21898500 Report a problem | ||
| 10/27/2025 | Price change | $359,9000%$191/sqft |
Source: ValleyMLS #21898500 Report a problem | ||
| 10/23/2025 | Price change | $360,000-1.9%$191/sqft |
Source: ValleyMLS #21898500 Report a problem | ||
| 9/19/2025 | Price change | $367,000-0.5%$194/sqft |
Source: ValleyMLS #21898500 Report a problem | ||
| 9/6/2025 | Listed for sale | $369,000+373.1%$196/sqft |
Source: ValleyMLS #21898500 Report a problem | ||
| 7/26/2013 | Sold | $78,000$41/sqft |
Source: Public Record Report a problem | ||
Public tax history
| Year | Property taxes | Tax assessment |
|---|---|---|
| 2025 | $730 +3.5% | $21,440 +3.3% |
| 2024 | $705 +3.8% | $20,760 +3.5% |
| 2023 | $680 +16.6% | $20,060 +15.6% |
| 2022 | $583 +7.8% | $17,360 +7.2% |
| 2021 | $540 +7.4% | $16,200 +6.7% |
| 2020 | $503 +4.9% | $15,180 +4.4% |
| 2019 | $480 | $14,540 +7.9% |
| 2018 | $480 +8.7% | $13,480 |
| 2017 | $442 | $13,480 |
| 2016 | $442 | $13,480 |
| 2015 | $442 -0.8% | $13,480 -0.7% |
| 2014 | $445 | $13,580 |
| 2013 | -- | $13,580 |
| 2012 | -- | $13,580 |
| 2011 | -- | $13,580 |
Find assessor info on the county website
Monthly payment
Est. payment
Payment breakdown
Explore the cost of this home by adjusting the details. Changes won't be saved.Climate risks
Neighborhood: 35757
Nearby schools
Schools provided by the listing agent
- Elementary: Endeavor Elementary
- Middle: Monrovia
- High: Sparkman
Source: ValleyMLS. This data may not be complete. We recommend contacting the local school district to confirm school assignments for this home.

Similar homes
- $337,5004 bd2 ba2.2k sqft100 Pebble Brook Cir, Madison, AL 35758For Sale
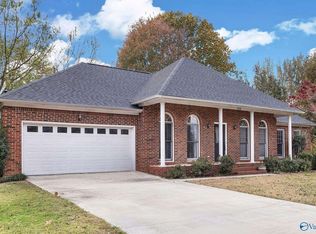 MLS ID #21934276, Jason Grey. ValleyMLS
- $339,9004 bd2 ba2.2k sqft534 Summer Cove Cir, Madison, AL 35757For Sale
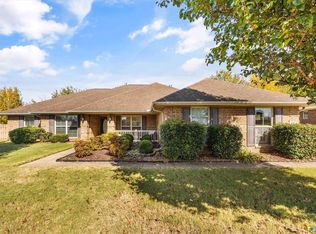 MLS ID #21933259, Carey Rosenblum. ValleyMLS
- $285,0003 bd3 ba2.1k sqft130 Frankie Ln, Madison, AL 35757For Sale
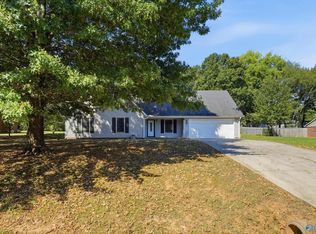 MLS ID #21929104, Poarche Clark. ValleyMLS
- $289,0003 bd3 ba2.5k sqft13082 Virginia Ct, Madison, AL 35756For Sale
 MLS ID #21934360, Ashley Blackwell. ValleyMLS
