The sweet spot! This charming, well-maintained full-brick Craftsman sits on a spacious fenced in lot with the community amenities to match. Ideally located just 5 minutes from Providence and Research Park, offering both comfort and convenience. Enjoy an open floor plan featuring the hardwood flooring in the living room and foyer, a wood-burning fireplace, and abundant natural light. A kitchen and dining area that overlooks the private backyard + A HUGE owner's suite with a walk-in closet, a tile shower, and double vanity. Access to a community pool, pickle ball and walking sidewalks complete this wonderful home! Book your tour before its gone!
For sale
$325,000
7602 Graydon St NW, Huntsville, AL 35806
3beds
1,683sqft
Single Family Residence
Built in 2012
10,018 Square Feet Lot
$323,300 Zestimate®
$193/sqft
$42/mo HOA
What's special
Full-brick craftsmanWood-burning fireplaceDouble vanityWalk-in closetSpacious fenced in lotOpen floor planAbundant natural light
- 72 days
- 155
- 14
Zillow last checked:
Listing updated:
Listed by:
Chanel Westbrook 256-665-6812,
Capstone Realty,
Chris Ware 714-472-5156,
Capstone Realty
Source: ValleyMLS,MLS#: 21926528
Facts & features
Interior
Bedrooms & bathrooms
- Bedrooms: 3
- Bathrooms: 2
- Full bathrooms: 2
Rooms
- Room types: Foyer, Master Bedroom, Bedroom 2, Bedroom 3, Kitchen, Breakfast, Great Room, Laundry
Primary bedroom
- Features: Ceiling Fan(s), Carpet
- Level: First
- Area: 224
- Dimensions: 14 x 16
Bedroom 2
- Level: First
- Area: 143
- Dimensions: 11 x 13
Bedroom 3
- Level: First
- Area: 144
- Dimensions: 12 x 12
Great room
- Features: Ceiling Fan(s), Wood Floor
- Area: 288
- Dimensions: 16 x 18
Kitchen
- Features: Eat-in Kitchen
- Area: 144
- Dimensions: 12 x 12
Heating
- Central 1, Electric
Cooling
- Central 1
Appliances
- Included: Range, Dishwasher, Microwave, Disposal
Features
- Open Floorplan
- Has basement: No
- Number of fireplaces: 1
- Fireplace features: One, Wood Burning
Interior area
- Total interior livable area: 1,683 sqft
Property
Parking
- Parking features: Garage-Two Car, Garage Faces Side
Features
- Levels: One
- Stories: 1
Lot
- Size: 10,018 Square Feet
- Dimensions: 60 x 130
Details
- Parcel number: 1403070000009019
Construction
Type & style
- Home type: SingleFamily
- Architectural style: Ranch
- Property subtype: Single Family Residence
Materials
- Foundation: Slab
Condition
- New construction: No
- Year built: 2012
Details
- Builder name: BRELAND HOMES LLC
Utilities & green energy
- Sewer: Public Sewer
- Water: Public
Community & HOA
Community
- Features: Tennis Court(s)
- Subdivision: Anslee Farms
HOA
- Has HOA: Yes
- Amenities included: Tennis Court(s), Pool, Common Grounds
- Services included: Tennis, Community Pool (OA), Common Grounds
- HOA fee: $500 annually
Location
- Region: Huntsville
Financial & listing details
- Price per square foot: $193/sqft
- Tax assessed value: $282,100
- Annual tax amount: $1,589
- Date on market: 8/14/2026
Estimated market value
$323,300
$307,000 - $339,000
$1,953/mo
Price history
| Date | Event | Price |
|---|---|---|
| 8/14/2026 | Listed for sale | $325,000+80.1%$193/sqft |
Source:  ValleyMLS #21926528 Report a problem ValleyMLS #21926528 Report a problem | ||
| 11/21/2018 | Sold | $180,500+1.4%$107/sqft |
Source: Agent Provided Report a problem | ||
| 10/24/2018 | Pending sale | $178,000$106/sqft |
Source: Amanda Howard Sotheby's International Realty #1105575 Report a problem | ||
| 10/23/2018 | Listed for sale | $178,000+1877.8%$106/sqft |
Source: Amanda Howard Sotheby's International Realty #1105575 Report a problem | ||
| 4/20/2012 | Sold | $9,000$5/sqft |
Source: Public Record Report a problem | ||
Public tax history
| Year | Property taxes | Tax assessment |
|---|---|---|
| 2025 | $1,589 +5.6% | $28,220 +5.5% |
| 2024 | $1,504 +2.2% | $26,760 +2.1% |
| 2023 | $1,472 +21.6% | $26,200 +20.7% |
| 2022 | $1,211 +14.2% | $21,700 +13.6% |
| 2021 | $1,060 +10.5% | $19,100 +10% |
| 2020 | $959 -49.5% | $17,360 -47% |
| 2019 | $1,899 | $32,740 +2.9% |
| 2018 | $1,899 +2.9% | $31,820 |
| 2017 | $1,846 | $31,820 |
| 2016 | $1,846 | $31,820 |
| 2015 | $1,846 -2.9% | $31,820 -2.9% |
| 2014 | $1,901 | $32,780 |
| 2013 | -- | $32,780 |
Find assessor info on the county website
Monthly payment
Est. payment
Payment breakdown
Explore the cost of this home by adjusting the details. Changes won't be saved.Climate risks
Neighborhood: Anslee Farms
Nearby schools
Schools provided by the listing agent
- Elementary: Providence Elementary
- Middle: Williams
- High: Columbia High
Source: ValleyMLS. This data may not be complete. We recommend contacting the local school district to confirm school assignments for this home.
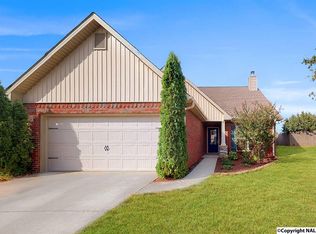
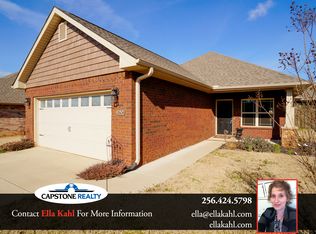
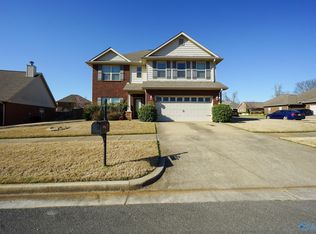
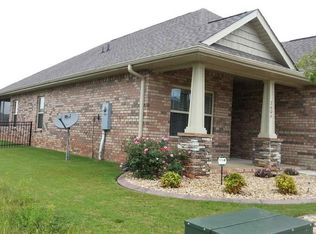
Similar homes
- $319,9003 bd2 ba1.6k sqft6613 NW Shearleaf Rd, Huntsville, AL 35806For Sale
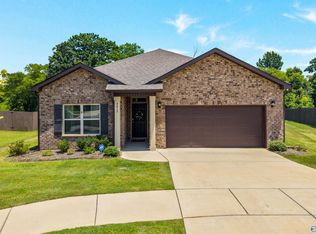 MLS ID #21923372, Kathy King. ValleyMLS
 - $335,0002 bd3 ba1.6k sqft1013 Crescent Fls, Huntsville, AL 35806For Sale
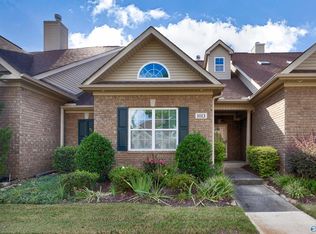 MLS ID #21930804, Zelda Lanza Friedman. ValleyMLS
 - $379,9003 bd2 ba2.2k sqft106 Indian Valley Rd, Huntsville, AL 35806For Sale
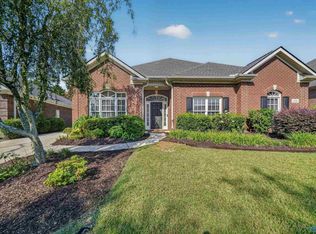 MLS ID #21928494, Julie Roberts. ValleyMLS
 - $369,0004 bd3 ba1.9k sqft6530 Jacaranda Dr NW, Huntsville, AL 35806For Sale
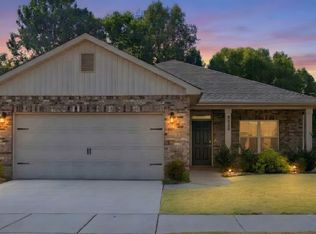 MLS ID #21929296, Wenda Vidrios. ValleyMLS
