Designed for low-maintenance living in mind, this beautiful 3-bedroom garden home-style condo is in a prime Huntsville location and rare end unit! Home features include granite countertops, stainless steel appliances, crown molding, hardwood flooring, a private courtyard, and a relaxing screened-in porch. Conveniently located just minutes from Research Park, Redstone Arsenal, Mid-City District, Bridge Street Town Centre, and some of Huntsville's best shopping, dining, and entertainment. Enjoy easy access to major employers, recreation, and everyday conveniences in one of the area's most desirable locations.
For sale
Price cut: $9.5K (7/31)
$360,000
58 Moore Farm Cir NW #58, Huntsville, AL 35806
3beds
1,875sqft
:
Get pre-qualified$2,617/mo
Condominium
Built in 2016
-- sqft lot
$357,400 Zestimate®
$192/sqft
$300/mo HOA
What's special
Relaxing screened-in porchCrown moldingHardwood flooringStainless steel appliancesPrivate courtyardGranite countertops
- 62 days |
- 268 |
- 13 |
Zillow last checked:
Listing updated:
Listed by:
Adam Stults 256-665-0948,
Capstone Realty LLC Huntsville
Source: ValleyMLS,MLS#: 21920288
Facts & features
Interior
Bedrooms & bathrooms
- Bedrooms: 3
- Bathrooms: 2
- Full bathrooms: 2
Rooms
- Room types: Master Bedroom, Living Room, Bedroom 2, Dining Room, Bedroom 3, Kitchen, Breakfast
Primary bedroom
- Features: Ceiling Fan(s), Wood Floor
- Level: First
- Area: 210
- Dimensions: 14 x 15
Bedroom 2
- Features: Carpet
- Level: First
- Area: 168
- Dimensions: 14 x 12
Bedroom 3
- Features: Carpet
- Level: First
- Area: 144
- Dimensions: 12 x 12
Dining room
- Features: Wood Floor
- Level: First
- Area: 192
- Dimensions: 16 x 12
Kitchen
- Features: Granite Counters, Kitchen Island
- Level: First
- Area: 156
- Dimensions: 12 x 13
Living room
- Features: Ceiling Fan(s), Wood Floor
- Level: First
- Area: 270
- Dimensions: 18 x 15
Heating
- Central 1, Natural Gas
Cooling
- Central 1
Appliances
- Included: Dishwasher, Range, Microwave
Features
- Has basement: No
- Number of fireplaces: 1
- Fireplace features: Gas Log, One, Wood Burning
Interior area
- Total interior livable area: 1,875 sqft
Property
Parking
- Parking features: Alley Access, Garage-Two Car, Garage-Attached
Features
- Levels: One
- Stories: 1
- Patio & porch: Screened Porch
Details
- Parcel number: 1507360000003.078.CONDO
Construction
Type & style
- Home type: Condo
- Architectural style: Ranch
- Property subtype: Condominium
Materials
- Foundation: Slab
Condition
- New construction: No
- Year built: 2016
Utilities & green energy
- Sewer: Private Sewer
- Water: Public
Community & HOA
Community
- Subdivision: The Villas At Research Park
HOA
- Has HOA: Yes
- HOA fee: $300 monthly
- HOA name: The Villas At Research Park
Location
- Region: Huntsville
Financial & listing details
- Price per square foot: $192/sqft
- Date on market: 6/8/2026
Estimated market value
$357,400
$340,000 - $375,000
$2,430/mo
Price history
| Date | Event | Price |
|---|---|---|
| 7/31/2026 | Price change | $360,000-2.6%$192/sqft |
Source:  ValleyMLS #21920288 Report a problem ValleyMLS #21920288 Report a problem | ||
| 6/8/2026 | Listed for sale | $369,500$197/sqft |
Source: ValleyMLS #21920288 Report a problem | ||
Public tax history
Tax history is unavailable.
Monthly payment
Est. payment
Payment breakdown
Explore the cost of this home by adjusting the details. Changes won't be saved.Climate risks
Neighborhood: 35806
Nearby schools
GreatSchools rating
- 4/10Providence Elementary SchoolGrades: PK-5Distance: 1.4 mi
- 3/10Williams Middle SchoolGrades: 6-8Distance: 8.2 mi
- 2/10Columbia High SchoolGrades: 9-12Distance: 1.4 mi
Schools provided by the listing agent
- Elementary: Providence Elementary
- Middle: Williams
- High: Columbia High
Source: ValleyMLS. This data may not be complete. We recommend contacting the local school district to confirm school assignments for this home.
- $356,800-- bd1 ba-- sqft58 Moore Farm Cir NW, Huntsville, AL 35806Off Market

- $301,0003 bd2 ba1.5k sqft62 Moore Farm Cir NW, Huntsville, AL 35806Off Market
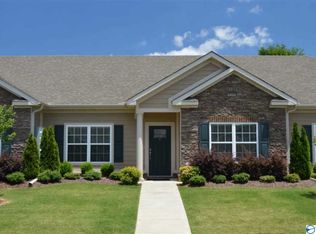
- $291,1003 bd2 ba1.5k sqft56 Moore Farm Cir NW, Huntsville, AL 35806Off Market

- $288,5003 bd2 ba1.5k sqft64 Nw Moore Farm Circle, Huntsville, AL 35806Off Market
- $314,900-- bd1 ba-- sqft54 Moore Farm Cir NW, Huntsville, AL 35806Off Market
- $349,0003 bd2 ba1.6k sqft60 Moore Farm Cir NW UNIT 60, Huntsville, AL 35806Sold
- $300,400-- bd1 ba-- sqft60 Moore Farm Cir NW, Huntsville, AL 35806Off Market
- $299,2003 bd2 ba1.5k sqft52 Moore Farm Cir NW, Huntsville, AL 35806Off Market
A local agent can set up tours, give advice and negotiate with sellers.
Similar homes
- $425,0003 bd3 ba2.6k sqft275 Natchez Trl, Huntsville, AL 35806For Sale
 MLS ID #21925699, Jason Bodkin. ValleyMLS
 - $443,0003 bd2 ba1.9k sqft6439 Lincoln Park Pl, Huntsville, AL 35806For Sale
 MLS ID #21923495, Julie Fronckowiak. ValleyMLS
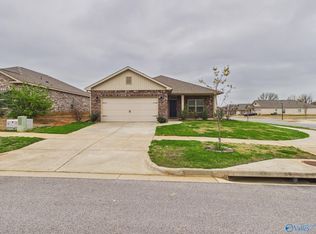
 - $354,9004 bd3 ba1.9k sqft7011 Oakleigh Rose Dr, Huntsville, AL 35806For Sale
 MLS ID #21913569, Mary Gregory. ValleyMLS
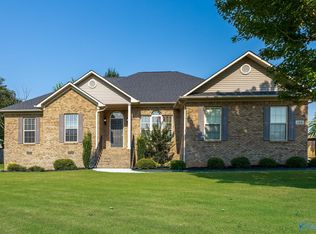
 - $359,0003 bd2 ba2k sqft144 Valley Stone Rd, Huntsville, AL 35811For Sale
 MLS ID #21925128, Karen Steele. ValleyMLS
 - $399,0003 bd2 ba2k sqft102 Westin Pl, Madison, AL 35756For SaleMLS ID #21925770, Shana Leeth. ValleyMLS
- $360,0004 bd2 ba2.3k sqft423 Fern Terrace Dr, Madison, AL 35757For SaleMLS ID #21918925, John Evans. ValleyMLS
- $359,9003 bd2 ba1.9k sqft136 Canterbury Dr, Madison, AL 35758For SaleMLS ID #21923382, Estelle Phillips. ValleyMLS
- $350,0003 bd2 ba2.3k sqft133 Sydney St, Huntsville, AL 35811For SaleMLS ID #21918887, Leah Miller. ValleyMLS
- $380,0004 bd2 ba2.1k sqft370 Lionel Allen Way, Madison, AL 35757For SaleMLS ID #21925253, Kira Parker. ValleyMLS
- $379,0003 bd2 ba2.2k sqft2513 Marjorie Ln SW, Huntsville, AL 35803For SaleMLS ID #21925226, David Benefield. ValleyMLS
- $374,0004 bd3 ba2.1k sqft13390 Trumpet Dr, Madison, AL 35756For SaleMLS ID #21920810, Jeffery Kirby. ValleyMLS
- $365,0004 bd3 ba2.6k sqft111 Pomelo St, Huntsville, AL 35811For SaleMLS ID #21919926, Jack Cushway. ValleyMLS
- $360,0002 bd2 ba1.7k sqft24 Laurel Ln #24, Brownsboro, AL 35741For SaleMLS ID #21921274, Angela Mokhtari. ValleyMLS
- $334,5004 bd3 ba1.9k sqft330 Yogi Ct, Madison, AL 35757For SaleMLS ID #21919778, Cathie Tate. ValleyMLS
- $424,9003 bd2 ba2.3k sqft119 Benoir Trl, Madison, AL 35756For SaleMLS ID #21924691, Mike Fleming. ValleyMLS
- $350,0004 bd3 ba2.3k sqft296 Wraywood Rd, Huntsville, AL 35810For SaleMLS ID #21924590, Christina Tidwell. ValleyMLS
- $469,9003 bd3 ba2.1k sqft120 Green Rock Rd, Madison, AL 35758For SaleMLS ID #21925705, Kerri Denney. ValleyMLS
- $370,0004 bd2 ba2.5k sqft117 Genesis Dr, Huntsville, AL 35811For SaleMLS ID #21915660, Heather Dozhier. ValleyMLS
- $375,0004 bd3 ba2.6k sqft15543 Ironcrest Dr, Harvest, AL 35749For SaleMLS ID #21925952, Rachel Linn. ValleyMLS
- $365,0003 bd3 ba2.1k sqft114 Headen Ln, Huntsville, AL 35811For SaleMLS ID #21907129, Amanda Power. ValleyMLS
