Open House Saturday Oct 03 11-1 —- South Huntsville space, and style! Nearly 2,300 SF of single-level living featuring 3 bedrooms, 2 baths, generous rooms, vaulted & 12-ft ceilings, and versatile living spaces. The kitchen shines with quartz countertops, tile backsplash, large island & stainless appliances. The primary suite offers a tray ceiling, double vanity, jetted/soaking tub & separate shower. Enjoy the large privacy-fenced backyard, covered brick patio & detached brick building—ideal for storage, hobbies or a workshop! This one is something to see!!!
For sale
Price cut: $14.9K (9/17)
$354,900
2513 Marjorie Ln SW, Huntsville, AL 35803
3beds
2,296sqft
Single Family Residence
Built in 2006
7,405 Square Feet Lot
$351,500 Zestimate®
$155/sqft
$17/mo HOA
What's special
Large islandLarge privacy-fenced backyardSingle-level livingDouble vanityStainless appliancesTile backsplashGenerous rooms
- 79 days
- 544
- 40
Zillow last checked:
Listing updated:
Listed by:
David Benefield 256-431-5289,
RE/MAX Unlimited
Source: ValleyMLS,MLS#: 21925226
Facts & features
Interior
Bedrooms & bathrooms
- Bedrooms: 3
- Bathrooms: 2
- Full bathrooms: 2
Rooms
- Room types: Master Bedroom, Living Room, Bedroom 2, Bedroom 3, Kitchen, Family Room
Primary bedroom
- Features: Ceiling Fan(s), Isolate, Tray Ceiling(s)
- Level: First
- Area: 196
- Dimensions: 14 x 14
Bedroom 2
- Features: Ceiling Fan(s), Carpet
- Level: First
- Area: 168
- Dimensions: 12 x 14
Bedroom 3
- Features: Carpet
- Level: First
- Area: 168
- Dimensions: 12 x 14
Family room
- Features: Vaulted Ceiling(s), LVP Flooring
- Level: First
- Area: 396
- Dimensions: 18 x 22
Kitchen
- Features: 12’ Ceiling, Kitchen Island, Pantry, LVP, Quartz
- Level: First
- Area: 132
- Dimensions: 12 x 11
Living room
- Features: 12’ Ceiling, LVP
- Level: First
- Area: 238
- Dimensions: 14 x 17
Heating
- Central 1
Cooling
- Central 1
Features
- Has basement: No
- Has fireplace: No
- Fireplace features: None
Interior area
- Total interior livable area: 2,296 sqft
Property
Parking
- Parking features: Garage-Two Car, Garage-Attached, Driveway-Concrete
Features
- Levels: One
- Stories: 1
Lot
- Size: 7,405 Square Feet
- Dimensions: 59 x 140 x 95 x 122
Details
- Parcel number: 2401120000006062
Construction
Type & style
- Home type: SingleFamily
- Architectural style: Ranch
- Property subtype: Single Family Residence
Materials
- Foundation: Slab
Condition
- New construction: No
- Year built: 2006
Utilities & green energy
- Sewer: Public Sewer
- Water: Public
Community & HOA
Community
- Subdivision: Ashtynn Manor
HOA
- Has HOA: Yes
- HOA fee: $200 annually
- HOA name: Elite Housing Management
Location
- Region: Huntsville
Financial & listing details
- Price per square foot: $155/sqft
- Tax assessed value: $345,500
- Annual tax amount: $1,956
- Date on market: 7/30/2026
Estimated market value
$351,500
$334,000 - $369,000
$2,048/mo
Price history
| Date | Event | Price |
|---|---|---|
| 9/17/2026 | Price change | $354,900-4%$155/sqft |
Source:  ValleyMLS #21925226 Report a problem ValleyMLS #21925226 Report a problem | ||
| 9/4/2026 | Price change | $369,8000%$161/sqft |
Source: ValleyMLS #21925226 Report a problem | ||
| 8/13/2026 | Price change | $369,900-2.4%$161/sqft |
Source: ValleyMLS #21925226 Report a problem | ||
| 7/30/2026 | Listed for sale | $379,000+4.6%$165/sqft |
Source: ValleyMLS #21925226 Report a problem | ||
| 5/12/2023 | Sold | $362,500-0.7%$158/sqft |
Source: ValleyMLS #1830127 Report a problem | ||
| 4/13/2023 | Pending sale | $365,000$159/sqft |
Source: ValleyMLS #1830127 Report a problem | ||
| 4/11/2023 | Price change | $365,000-1.2%$159/sqft |
Source: ValleyMLS #1830127 Report a problem | ||
| 4/4/2023 | Price change | $369,500-0.1%$161/sqft |
Source: ValleyMLS #1830127 Report a problem | ||
| 3/29/2023 | Pending sale | $369,900$161/sqft |
Source: ValleyMLS #1830127 Report a problem | ||
| 3/25/2023 | Listed for sale | $369,900+105.5%$161/sqft |
Source: ValleyMLS #1830127 Report a problem | ||
| 7/17/2019 | Sold | $180,000+38.5%$78/sqft |
Source: Public Record Report a problem | ||
| 9/25/2006 | Sold | $130,000$57/sqft |
Source: Public Record Report a problem | ||
Public tax history
| Year | Property taxes | Tax assessment |
|---|---|---|
| 2025 | $1,956 -3.5% | $34,560 -3.5% |
| 2024 | $2,028 +26.6% | $35,800 +25.8% |
| 2023 | $1,603 +9.3% | $28,460 +9% |
| 2022 | $1,466 +25.8% | $26,100 +24.8% |
| 2021 | $1,165 +10.1% | $20,920 +9.6% |
| 2020 | $1,059 +4.8% | $19,080 +4.6% |
| 2019 | $1,010 | $18,240 +3.5% |
| 2018 | $1,010 +3.7% | $17,620 |
| 2017 | $974 | $17,620 +2.3% |
| 2016 | $974 +2.4% | $17,220 |
| 2015 | $951 -5.1% | $17,220 -4.9% |
| 2014 | $1,002 | $18,100 |
Find assessor info on the county website
Monthly payment
Est. payment
Payment breakdown
Explore the cost of this home by adjusting the details. Changes won't be saved.Climate risks
Neighborhood: Ashtynn Manor
Nearby schools
Schools provided by the listing agent
- Elementary: Farley
- Middle: Challenger
- High: Grissom High School
Source: ValleyMLS. This data may not be complete. We recommend contacting the local school district to confirm school assignments for this home.


Similar homes
- $500,0004 bd3 ba3.1k sqft2217 Ells Rd SW, Huntsville, AL 35803For Sale
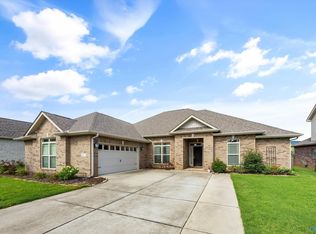 MLS ID #21921842, Jared Shepard. ValleyMLS
 - $349,8004 bd3 ba2.3k sqft125 Bingham Way, New Market, AL 35761For Sale
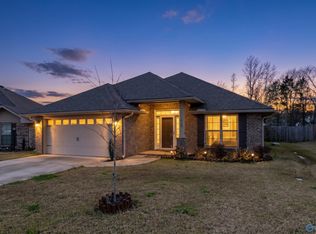 MLS ID #21931572, Jada Hartfield. ValleyMLS
 - $379,9005 bd2 ba2.8k sqft7022 Lynnfield Dr SE, Owens Cross Roads, AL 35763For Sale
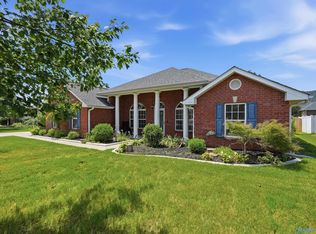 MLS ID #21927143, Mike Hammond. ValleyMLS
 - $349,9004 bd3 ba1.9k sqft5012 Frankford Dr SE, Owens Cross Roads, AL 35763For Sale
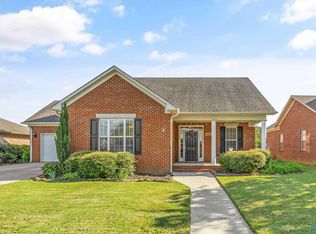 MLS ID #21928184, Riley Cooper. ValleyMLS
