BBeautiful full-brick 4-bedroom, 2-bath home in Twin Creeks offering a spacious open-concept design perfect for everyday living and entertaining. The great room is highlighted by an impressive double trey ceiling and crown molding, while the kitchen features granite countertops, a large center island, pantry, and stainless steel appliances. Luxury vinyl plank flooring flows throughout the home. The private primary suite features a trey ceiling, walk-in closet, double vanities, garden tub, and separate shower. Relax on the covered back patio overlooking the privacy-fenced backyard. Enjoy a convenient Huntsville location just minutes from Research Park, Redstone Arsenal, Toyota Manufacturing.
For sale
Price cut: $4.6K (8/10)
$369,900
6500 Moon Crest Ln, Huntsville, AL 35806
4beds
1,973sqft
Single Family Residence
Built in 2019
0.31 Acres Lot
$368,300 Zestimate®
$187/sqft
$38/mo HOA
What's special
Privacy-fenced backyardGarden tubDouble vanitiesWalk-in closetSpacious open-concept designKitchen features granite countertopsPrivate primary suite
- 97 days
- 130
- 14
Zillow last checked:
Listing updated:
Listed by:
John Thomas 256-527-0392,
BHHS Rise Real Estate
Source: ValleyMLS,MLS#: 21923623
Facts & features
Interior
Bedrooms & bathrooms
- Bedrooms: 4
- Bathrooms: 2
- Full bathrooms: 2
Rooms
- Room types: Foyer, Master Bedroom, Living Room, Bedroom 2, Dining Room, Bedroom 3, Kitchen, Bedroom 4, Laundry
Primary bedroom
- Features: 9’ Ceiling, Ceiling Fan(s), Crown Molding, Isolate, Recessed Lighting, Smooth Ceiling, Walk-In Closet(s), LVP
- Level: First
- Area: 195
- Dimensions: 13 x 15
Bedroom 2
- Features: 9’ Ceiling, Smooth Ceiling, LVP
- Level: First
- Area: 140
- Dimensions: 14 x 10
Bedroom 3
- Features: 9’ Ceiling, Smooth Ceiling, Walk-In Closet(s), LVP
- Level: First
- Area: 132
- Dimensions: 12 x 11
Bedroom 4
- Features: 9’ Ceiling, Ceiling Fan(s), Smooth Ceiling, LVP
- Level: First
- Area: 121
- Dimensions: 11 x 11
Dining room
- Features: 9’ Ceiling, Crown Molding, Recessed Lighting, Smooth Ceiling, LVP Flooring
- Level: First
- Area: 88
- Dimensions: 8 x 11
Kitchen
- Features: 9’ Ceiling, Crown Molding, Eat-in Kitchen, Granite Counters, Kitchen Island, Pantry, Recessed Lighting, Smooth Ceiling
- Level: First
- Area: 187
- Dimensions: 11 x 17
Living room
- Features: 9’ Ceiling, Ceiling Fan(s), Crown Molding, LVP
- Level: First
- Area: 368
- Dimensions: 16 x 23
Laundry room
- Features: 9’ Ceiling, LVP
- Level: First
- Area: 35
- Dimensions: 7 x 5
Heating
- Central 1, Electric
Cooling
- Central 1, Electric
Appliances
- Included: Range, Dishwasher, Microwave, Disposal
Features
- Has basement: No
- Has fireplace: No
- Fireplace features: None
Interior area
- Total interior livable area: 1,973 sqft
Video & virtual tour
Property
Parking
- Parking features: Garage-Two Car
Features
- Levels: One
- Stories: 1
- Patio & porch: Covered Patio
Lot
- Size: 0.31 Acres
Details
- Parcel number: 1501120000001190
Construction
Type & style
- Home type: SingleFamily
- Architectural style: Ranch
- Property subtype: Single Family Residence
Materials
- Foundation: Slab
Condition
- New construction: No
- Year built: 2019
Utilities & green energy
- Sewer: Public Sewer
- Water: Public
Community & HOA
Community
- Subdivision: Twin Creeks
HOA
- Has HOA: Yes
- HOA fee: $450 annually
- HOA name: Elevate Management Solutions
Location
- Region: Huntsville
Financial & listing details
- Price per square foot: $187/sqft
- Tax assessed value: $361,200
- Annual tax amount: $2,047
- Date on market: 7/13/2026
Estimated market value
$368,300
$350,000 - $387,000
$1,923/mo
Price history
| Date | Event | Price |
|---|---|---|
| 8/10/2026 | Price change | $369,900-1.2%$187/sqft |
Source:  ValleyMLS #21923623 Report a problem ValleyMLS #21923623 Report a problem | ||
| 7/28/2026 | Price change | $374,500-1.4%$190/sqft |
Source: ValleyMLS #21923623 Report a problem | ||
| 7/17/2026 | Listed for sale | $380,000+3.8%$193/sqft |
Source: ValleyMLS #21923623 Report a problem | ||
| 5/27/2022 | Sold | $366,100+6.1%$186/sqft |
Source: ValleyMLS #1806867 Report a problem | ||
| 5/3/2022 | Pending sale | $345,000$175/sqft |
Source: ValleyMLS #1806867 Report a problem | ||
| 4/29/2022 | Listed for sale | $345,000+57.8%$175/sqft |
Source: ValleyMLS #1806867 Report a problem | ||
| 9/27/2019 | Sold | $218,567$111/sqft |
Source: ValleyMLS #1117612 Report a problem | ||
Public tax history
| Year | Property taxes | Tax assessment |
|---|---|---|
| 2025 | $2,047 +3% | $36,120 +2.9% |
| 2024 | $1,988 +15.3% | $35,100 +14.9% |
| 2023 | $1,724 +11.7% | $30,560 +11.4% |
| 2022 | $1,544 +20.4% | $27,440 +19.6% |
| 2021 | $1,283 +6.2% | $22,940 +6% |
| 2020 | $1,207 | $21,640 |
| 2019 | -- | -- |
Find assessor info on the county website
Monthly payment
Est. payment
Payment breakdown
Explore the cost of this home by adjusting the details. Changes won't be saved.Climate risks
Neighborhood: 35806
Nearby schools
Schools provided by the listing agent
- Elementary: Providence Elementary
- Middle: Williams
- High: Columbia High
Source: ValleyMLS. This data may not be complete. We recommend contacting the local school district to confirm school assignments for this home.
- $327,600-- bd1 ba2k sqft6596 Moon Crest Ln NW, Huntsville, AL 35806Off Market
- $377,8004 bd3 ba2.3k sqft6513 Moon Crest Ln, Huntsville, AL 35806Off Market
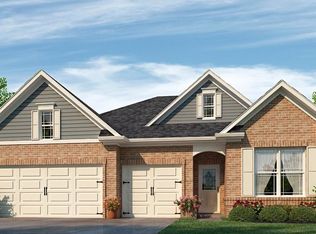
- $335,6004 bd2 ba2.1k sqft6502 Moon Crest Ln NW, Huntsville, AL 35806Off Market

- $359,9004 bd2 ba2.1k sqft6501 Moon Crest Ln, Huntsville, AL 35806Off Market

Similar homes
- $380,0004 bd2 ba2.1k sqft370 Lionel Allen Way, Madison, AL 35757For Sale
 MLS ID #21925253, Kira Parker. ValleyMLS
 - $349,8004 bd3 ba2.3k sqft125 Bingham Way, New Market, AL 35761For Sale
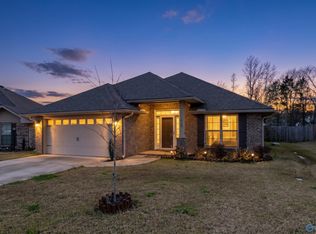 MLS ID #21931572, Jada Hartfield. ValleyMLS
 - $348,6004 bd3 ba2k sqft17657 Ruby Dr, Athens, AL 35749New Construction
 ValleyMLS
 - $398,0004 bd4 ba2.3k sqft139 Heritage Brook Dr NW, Madison, AL 35757For Sale
 MLS ID #21930673, Adam Stults. ValleyMLS
