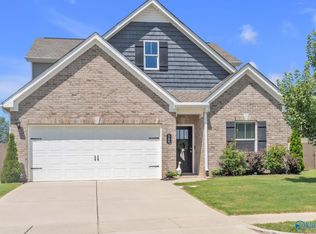
This exceptional home offers everything you need to live, work & entertain! A 2-story foyer welcomes you with custom built-in shelving for organized living, while the open-concept layout floods the home with natural light. The spacious living room flows seamlessly into the kitchen complete with stainless steel appliances, breakfast bar & tiled backsplash, all overlooking a generous backyard. Versatile dining room offers space for entertaining or can serve as a dedicated home office. Upstairs, 3 additional bedrooms & spacious bonus family room provide flexibility for guests, hobbies or remote work. Step outside to a brick paver patio with a fire pit, a natural spot to unwind or gather.
For sale
Price cut: $20K (8/7)
$350,000
138 Heritage Way Dr, Toney, AL 35773
4beds
2,488sqft
Single Family Residence
Built in 2020
0.25 Acres Lot
$-- Zestimate®
$141/sqft
$13/mo HOA
What's special
Custom built-in shelvingVersatile dining roomOpen-concept layoutBrick paver patioBreakfast barTiled backsplashNatural light
- 62 days |
- 161 |
- 12 |
Zillow last checked:
Listing updated:
Listed by:
Michelle Omenski 256-468-1527,
KW Huntsville
Source: ValleyMLS,MLS#: 21921218
Facts & features
Interior
Bedrooms & bathrooms
- Bedrooms: 4
- Bathrooms: 3
- Full bathrooms: 2
- 1/2 bathrooms: 1
Rooms
- Room types: Foyer, Master Bedroom, Living Room, Bedroom 2, Dining Room, Bedroom 3, Kitchen, Bedroom 4, Family Room, Breakfast, Laundry, Bath:Half, Master Bathroom
Primary bedroom
- Features: Ceiling Fan(s), Walk-In Closet(s), LVP
- Level: First
- Area: 208
- Dimensions: 16 x 13
Bedroom 2
- Features: Carpet, Walk-In Closet(s)
- Level: Second
- Area: 121
- Dimensions: 11 x 11
Bedroom 3
- Features: Carpet, Walk-In Closet(s)
- Level: Second
- Area: 143
- Dimensions: 13 x 11
Bedroom 4
- Features: Carpet, Walk-In Closet(s)
- Level: Second
- Area: 168
- Dimensions: 14 x 12
Primary bathroom
- Features: Double Vanity, Granite Counters, LVP Flooring
- Level: First
- Area: 81
- Dimensions: 9 x 9
Bathroom 1
- Features: Double Vanity, Granite Counters, LVP Flooring
- Level: First
- Area: 81
- Dimensions: 9 x 9
Bathroom 2
- Features: Chair Rail, LVP
- Level: First
- Area: 30
- Dimensions: 6 x 5
Dining room
- Features: LVP
- Level: First
- Area: 143
- Dimensions: 13 x 11
Family room
- Features: Carpet
- Level: Second
- Area: 182
- Dimensions: 14 x 13
Kitchen
- Features: Granite Counters, Pantry, LVP
- Level: First
- Area: 168
- Dimensions: 14 x 12
Living room
- Features: Ceiling Fan(s), LVP
- Level: First
- Area: 238
- Dimensions: 17 x 14
Laundry room
- Features: Walk-In Closet(s), LVP
- Level: First
- Area: 42
- Dimensions: 7 x 6
Heating
- Central 2, Electric
Cooling
- Central 2, Electric
Features
- Has basement: No
- Has fireplace: No
- Fireplace features: None
Interior area
- Total interior livable area: 2,488 sqft
Property
Parking
- Parking features: Garage-Two Car, Garage-Attached, Garage Faces Front
Features
- Levels: Two
- Stories: 2
- Patio & porch: Patio, Covered Porch
- Exterior features: Curb/Gutters, Sidewalk
Lot
- Size: 0.25 Acres
- Dimensions: 60 x 185
Details
- Parcel number: 0603050001063089
Construction
Type & style
- Home type: SingleFamily
- Property subtype: Single Family Residence
Materials
- Foundation: Slab
Condition
- New construction: No
- Year built: 2020
Details
- Builder name: HYDE HOMES LLC
Utilities & green energy
- Sewer: Septic Tank
- Water: Public
Community & HOA
Community
- Features: Curbs
- Subdivision: Heritage Landing
HOA
- Has HOA: Yes
- HOA fee: $150 annually
- HOA name: HOA
Location
- Region: Toney
Financial & listing details
- Price per square foot: $141/sqft
- Tax assessed value: $352,600
- Annual tax amount: $1,227
- Date on market: 6/18/2026
Estimated market value
Not available
Estimated sales range
Not available
Not available
Price history
| Date | Event | Price |
|---|---|---|
| 8/7/2026 | Price change | $350,000-5.4%$141/sqft |
Source:  ValleyMLS #21921218 Report a problem ValleyMLS #21921218 Report a problem | ||
| 6/18/2026 | Listed for sale | $370,000+14.6%$149/sqft |
Source: ValleyMLS #21921218 Report a problem | ||
| 10/29/2024 | Sold | $323,000$130/sqft |
Source: ValleyMLS #21871597 Report a problem | ||
| 10/1/2024 | Contingent | $323,000$130/sqft |
Source: ValleyMLS #21871597 Report a problem | ||
| 9/21/2024 | Listed for sale | $323,000+1%$130/sqft |
Source: ValleyMLS #21871597 Report a problem | ||
| 9/7/2024 | Listing removed | $319,900$129/sqft |
Source: ValleyMLS #21863221 Report a problem | ||
| 8/30/2024 | Price change | $319,900+1.6%$129/sqft |
Source: ValleyMLS #21863221 Report a problem | ||
| 8/10/2024 | Price change | $314,900-6%$127/sqft |
Source: ValleyMLS #21863221 Report a problem | ||
| 7/9/2024 | Listed for sale | $334,900-1.5%$135/sqft |
Source: ValleyMLS #21863221 Report a problem | ||
| 6/23/2024 | Listing removed | -- |
Source: ValleyMLS #21863221 Report a problem | ||
| 6/13/2024 | Listed for sale | $340,000+57.2%$137/sqft |
Source: ValleyMLS #21863221 Report a problem | ||
| 7/13/2020 | Sold | $216,300$87/sqft |
Source: Public Record Report a problem | ||
Public tax history
| Year | Property taxes | Tax assessment |
|---|---|---|
| 2025 | $1,227 +4.2% | $35,280 +4% |
| 2024 | $1,177 | $33,920 |
| 2023 | $1,177 +12.8% | $33,920 +12.1% |
| 2022 | $1,044 +16.2% | $30,260 +15.5% |
| 2021 | $899 | $26,200 |
| 2020 | -- | -- |
Find assessor info on the county website
Monthly payment
Est. payment
Payment breakdown
Explore the cost of this home by adjusting the details. Changes won't be saved.Climate risks
Neighborhood: 35773
Nearby schools
GreatSchools rating
- 4/10Madison Cross Roads Elementary SchoolGrades: PK-5Distance: 3 mi
- 6/10Sparkman Middle SchoolGrades: 6-8Distance: 2.8 mi
- 2/10Sparkman Ninth Grade SchoolGrades: 9Distance: 4.4 mi
Schools provided by the listing agent
- Elementary: Madison Cross Roads
- Middle: Sparkman
- High: Sparkman
Source: ValleyMLS. This data may not be complete. We recommend contacting the local school district to confirm school assignments for this home.
- $349,0004 bd3 ba2.3k sqft140 Heritage Way Dr, Toney, AL 35773Sold

- $308,600-- bd1 ba2.1k sqft142 Heritage Way Dr, Toney, AL 35773Off Market
- $289,700-- bd1 ba1.6k sqft134 Heritage Way Dr, Toney, AL 35773Off Market
- $403,4004 bd3 ba2.9k sqft144 Heritage Way Dr, Toney, AL 35773Off Market
- $345,0004 bd3 ba2.3k sqft135 Heritage Way Dr, Toney, AL 35773Sold
- $310,5003 bd2 ba1.7k sqft126 Heritage Way Dr, Toney, AL 35773Off Market
- $312,800-- bd1 ba1.9k sqft110 Hulsey Ln, Toney, AL 35773Off Market
- $342,300-- bd1 ba2k sqft104 Hulsey Ln, Toney, AL 35773Off Market
A local agent can set up tours, give advice and negotiate with sellers.
Similar homes
- $345,0004 bd3 ba2.3k sqft150 Heritage Way Dr, Toney, AL 35773For Sale
 MLS ID #21920596, Haley Charlton. ValleyMLS
 - $360,0004 bd3 ba2.4k sqft111 Heritage Way Dr, Toney, AL 35773For Sale
 MLS ID #21913708, Donell Morgan. ValleyMLS
 - $349,9004 bd3 ba2.3k sqft166 Morning Dew Rd, Toney, AL 35773For Sale
 MLS ID #21924786, Jenny Massey. ValleyMLS
 - $345,0004 bd2 ba2.4k sqft106 Stadia Cir, Harvest, AL 35749For Sale
 MLS ID #21921688, Shannon Shaw. ValleyMLS
 - $368,0004 bd3 ba2.2k sqft140 Sager Cir, Harvest, AL 35749For SaleMLS ID #21919954, Jen Lockwood. ValleyMLS
- from $359,9004 bd3 ba3.1k sqftThe Lincoln Plan, Abbington, Harvest, AL 35749New ConstructionLegacy Homes Alabama
- $349,9003 bd2 ba2.3k sqft143 Holly Fern Dr, Harvest, AL 35749For SaleMLS ID #21920818, Leena Jacobs. ValleyMLS
- $299,9003 bd3 ba2.2k sqft148 Morning Dew Rd, Toney, AL 35773For SaleMLS ID #21918424, Mark Barofsky. ValleyMLS
- $326,9004 bd3 ba2.6k sqft1130 Virtue Way, Harvest, AL 35749For SaleMLS ID #21864041, David Ali. ValleyMLS
- $468,0004 bd3 ba2.3k sqft29332 Carnaby Ln, Toney, AL 35773For SaleMLS ID #21915653, Beth Medley. ValleyMLS
- $344,0004 bd3 ba2.5k sqft257 Fenrose Dr, Harvest, AL 35749For SaleMLS ID #21917928, Kyle Starnes. ValleyMLS
- $345,0004 bd3 ba2.1k sqft26484 Riparian Dr, Athens, AL 35613For SaleMLS ID #21925758, Karen Harrison. ValleyMLS
- $325,0004 bd3 ba2.3k sqft20141 Yarbrough Rd, Athens, AL 35613For SaleMLS ID #21925687, Stevi Dixon. ValleyMLS
- $369,9004 bd2 ba1.9k sqft6500 Moon Crest Ln, Huntsville, AL 35806For SaleMLS ID #21923623, John Thomas. ValleyMLS
- $324,9004 bd2 ba2.1k sqft26370 Jones Spring Dr, Athens, AL 35613For SaleMLS ID #21925980, Samantha Walker. ValleyMLS
- $350,0004 bd3 ba2.3k sqft296 Wraywood Rd, Huntsville, AL 35810For SaleMLS ID #21924590, Christina Tidwell. ValleyMLS
- $334,5004 bd3 ba1.9k sqft330 Yogi Ct, Madison, AL 35757For SaleMLS ID #21919778, Cathie Tate. ValleyMLS
- $395,0005 bd4 ba3.5k sqft104 Holly Grove Ln, Harvest, AL 35749For SaleMLS ID #21914753, Nancy Ellis. ValleyMLS
- $345,0004 bd3 ba2.1k sqft29540 Canoe Cir NW, Harvest, AL 35749For SaleMLS ID #21914020, Toney Parker. ValleyMLS
- $269,9003 bd2 ba1.4k sqft147 Fall Meadow Dr, Harvest, AL 35749For SaleMLS ID #21921280, Linda Morgan. ValleyMLS
