Up to $4500 buyer credit with preferred lender! The absolute best deal on the market! Not only does this home have 4 spacious bedrooms, it also has an office and large bonus room upstairs with full bath. Great floor plan to entertain guest and spread out! Downstairs has 3 bedrooms and office and 2 full baths. BEAUTIFUL granite countertops in the kitchen elevate the open space that ties perfectly into the family room. Large primary bedroom with spacious bathroom and walk-in closet ties in perfectly with the laundry room for a seamless and functional flow. Upstairs has the 4th bedroom, another full bath, and large bonus area perfect for a media/ gameroom!
For sale
Price cut: $5K (7/20)
$350,000
257 Fenrose Dr, Harvest, AL 35749
4beds
2,567sqft
:
Get pre-qualified$2,241/mo
Single Family Residence
Built in 2020
8,276 Square Feet Lot
$349,000 Zestimate®
$136/sqft
$13/mo HOA
What's special
- 73 days |
- 214 |
- 11 |
Zillow last checked:
Listing updated:
Listed by:
Kyle Starnes 205-799-0405,
Legend Realty Madison, LLC
Source: ValleyMLS,MLS#: 21917928
Facts & features
Interior
Bedrooms & bathrooms
- Bedrooms: 4
- Bathrooms: 3
- Full bathrooms: 3
Rooms
- Room types: Master Bedroom, Living Room, Bedroom 2, Bedroom 3, Kitchen, Bedroom 4
Primary bedroom
- Features: Carpet
- Level: First
- Area: 195
- Dimensions: 13 x 15
Bedroom 2
- Level: First
- Area: 110
- Dimensions: 10 x 11
Bedroom 3
- Level: First
- Area: 110
- Dimensions: 10 x 11
Bedroom 4
- Level: First
- Area: 143
- Dimensions: 11 x 13
Kitchen
- Features: Eat-in Kitchen, Granite Counters, Kitchen Island, Pantry, Recessed Lighting, Smooth Ceiling, LVP
- Level: First
- Area: 242
- Dimensions: 11 x 22
Living room
- Features: Ceiling Fan(s), LVP
- Level: First
- Area: 240
- Dimensions: 15 x 16
Heating
- Central 1
Cooling
- Central 1
Features
- Has basement: No
- Has fireplace: No
- Fireplace features: None
Interior area
- Total interior livable area: 2,567 sqft
Video & virtual tour
Property
Parking
- Parking features: Garage-Two Car
Features
- Levels: One and One Half
- Stories: 1
Lot
- Size: 8,276 Square Feet
Details
- Parcel number: 0607260000001253
Construction
Type & style
- Home type: SingleFamily
- Property subtype: Single Family Residence
Materials
- Foundation: Slab
Condition
- New construction: No
- Year built: 2020
Utilities & green energy
- Sewer: Public Sewer
- Water: Public
Community & HOA
Community
- Subdivision: Burwell Gardens
HOA
- Has HOA: Yes
- HOA fee: $150 annually
- HOA name: Elite Housing Management
Location
- Region: Harvest
Financial & listing details
- Price per square foot: $136/sqft
- Tax assessed value: $393,200
- Annual tax amount: $2,834
- Date on market: 5/13/2026
Estimated market value
$349,000
$332,000 - $366,000
$2,177/mo
Price history
| Date | Event | Price |
|---|---|---|
| 7/20/2026 | Price change | $350,000-1.4%$136/sqft |
Source:  ValleyMLS #21917928 Report a problem ValleyMLS #21917928 Report a problem | ||
| 6/26/2026 | Price change | $355,000-2.7%$138/sqft |
Source: ValleyMLS #21917928 Report a problem | ||
| 5/13/2026 | Listed for sale | $365,000+42.7%$142/sqft |
Source: ValleyMLS #21917928 Report a problem | ||
| 5/30/2024 | Listing removed | -- |
Source: Zillow Rentals Report a problem | ||
| 5/6/2024 | Price change | $2,000-3.6%$1/sqft |
Source: Zillow Rentals Report a problem | ||
| 4/27/2024 | Listed for rent | $2,075-1.2%$1/sqft |
Source: Zillow Rentals Report a problem | ||
| 3/18/2024 | Listing removed | -- |
Source: Zillow Rentals Report a problem | ||
| 1/20/2024 | Price change | $2,100-4.5%$1/sqft |
Source: Zillow Rentals Report a problem | ||
| 1/12/2024 | Listed for rent | $2,200$1/sqft |
Source: Zillow Rentals Report a problem | ||
| 6/12/2020 | Sold | $255,795$100/sqft |
Source: ValleyMLS #1142505 Report a problem | ||
Public tax history
| Year | Property taxes | Tax assessment |
|---|---|---|
| 2025 | $2,834 +111.9% | $78,640 +104.5% |
| 2024 | $1,338 +2.5% | $38,460 +2.3% |
| 2023 | $1,306 +28% | $37,580 +27.2% |
| 2022 | $1,020 +11.2% | $29,540 +10.6% |
| 2021 | $917 -51.6% | $26,720 -44.6% |
| 2020 | $1,895 +1404.8% | $48,240 +1183% |
| 2019 | $126 | $3,760 |
| 2018 | $126 | $3,760 |
Find assessor info on the county website
Monthly payment
Est. payment
Payment breakdown
Explore the cost of this home by adjusting the details. Changes won't be saved.Climate risks
Neighborhood: 35749
Nearby schools
GreatSchools rating
- 4/10Madison Cross Roads Elementary SchoolGrades: PK-5Distance: 6 mi
- 2/10Sparkman Ninth Grade SchoolGrades: 9Distance: 0.8 mi
- 7/10Sparkman High SchoolGrades: 9-12Distance: 0.8 mi
Schools provided by the listing agent
- Elementary: Madison Cross Roads
- Middle: Sparkman
- High: Sparkman
Source: ValleyMLS. This data may not be complete. We recommend contacting the local school district to confirm school assignments for this home.
- $331,6004 bd2 ba2.1k sqft326 Fenrose, Harvest, AL 35749Off Market
- $311,4004 bd2 ba1.8k sqft259 Fenrose Dr, Harvest, AL 35749Off Market
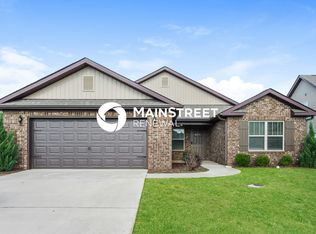
- $330,4003 bd3 ba2.2k sqft311 Fenrose Drive, Harvest, AL 35749Off Market
- $301,9003 bd2 ba1.9k sqft295 Fenrose, Harvest, AL 35749Off Market
- $317,0004 bd4 ba2.8k sqft163 Gardengate Dr, Harvest, AL 35749Off Market
- $355,0004 bd3 ba2.5k sqft297 Fenrose Drive, Harvest, AL 35749Off Market
- $317,9003 bd3 ba3.2k sqft165 Gardengate Dr, Harvest, AL 35749Off Market
- $320,2004 bd2 ba2.1k sqft310 Fenrose Drive, Harvest, AL 35749Off Market
A local agent can set up tours, give advice and negotiate with sellers.
A local lender can help you make sure your offer is ready when you are.
Similar homes
- $345,0004 bd2 ba2k sqft270 Fenrose Dr, Harvest, AL 35749For Sale
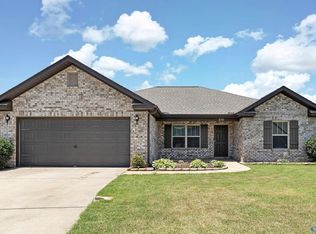 MLS ID #21921105, Erin James. ValleyMLS
 - $312,5003 bd3 ba2.1k sqft128 Holly Fern Dr, Harvest, AL 35749For Sale
 MLS ID #21920971, Kyle Starnes. ValleyMLS
 - $379,9904 bd3 ba2.2k sqft134 Sager Cir, Harvest, AL 35749For Sale
 MLS ID #21917090, Robert Lewis. ValleyMLS
 - $290,0004 bd2 ba1.9k sqft103 Edgestone Dr, Harvest, AL 35749For Sale
 MLS ID #21916765, Ariel Fields. ValleyMLS
 - $335,0004 bd2 ba1.9k sqft105 Dace Ct, Harvest, AL 35749For SaleMLS ID #21920483, Calvin Rhodes. ValleyMLS
- $348,2504 bd3 ba2.3k sqft28930 Nature Trail Dr, Harvest, AL 35749New ConstructionMLS ID #21918066, Crystal Johnson. ValleyMLS
- $352,1154 bd3 ba2.5k sqft14132 Creekwater Ct, Harvest, AL 35749New ConstructionMLS ID #21918452, Crystal Johnson. ValleyMLS
- $346,9994 bd3 ba1.9k sqft210 Poplar Hollow Dr, Harvest, AL 35749For SaleMLS ID #21922078, Yadi Herrera. ValleyMLS
- $378,9003 bd3 ba2.8k sqft131 Striker Ln, Harvest, AL 35749New ConstructionValleyMLS
- $275,0003 bd2 ba1.8k sqft156 Gardengate Dr, Harvest, AL 35749For SaleMLS ID #21919062, Rob Abercrombie. ValleyMLS
- $334,9003 bd3 ba3k sqft1116 Striker Ln, Harvest, AL 35749For SaleMLS ID #21879366, David Ali. ValleyMLS
- $338,2504 bd3 ba2.3k sqft14131 Creekwater Ct, Harvest, AL 35749New ConstructionMLS ID #21918060, Crystal Johnson. ValleyMLS
- $384,9004 bd3 ba2.3k sqft240 Poplar Hollow Dr, Harvest, AL 35749For SaleMLS ID #21911133, Katie Crawford. ValleyMLS
- $305,0004 bd2 ba1.8k sqft122 Sunlit Grove Dr, Harvest, AL 35749For SaleMLS ID #21923832, Gina Barlow. ValleyMLS
- from $339,9003 bd3 ba3k sqftThe Bennington Plan, Abbington, Harvest, AL 35749New ConstructionLegacy Homes Alabama
- $350,0004 bd3 ba2.3k sqft150 Heritage Way Dr, Toney, AL 35773For SaleMLS ID #21920596, Haley Charlton. ValleyMLS
- $303,3113 bd2 ba1.8k sqft1003 Thornton Br, Harvest, AL 35749For SaleMLS ID #21916875, Angelica Garcia. ValleyMLS
- $340,0004 bd2 ba1.7k sqft6583 Moon Crest Ln NW, Huntsville, AL 35806For SaleMLS ID #21920195, Erin Holt. ValleyMLS
- $304,0634 bd2 ba1.8k sqft14302 Wildflower Dr, Harvest, AL 35749New ConstructionMLS ID #21919407, Crystal Johnson. ValleyMLS
- $387,9754 bd3 ba2.4k sqft100 Chain Bridge Cir, Harvest, AL 35749New ConstructionMLS ID #21921153, Mary Justice. ValleyMLS
