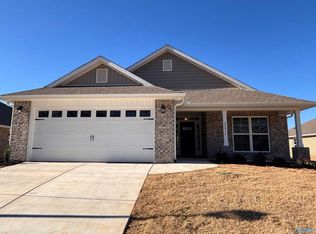
UNDER CONSTRUCTION-Welcome to your dream home! This stunning open-concept residence features 4 spacious bedrooms and 3 luxurious bathrooms, perfect for both relaxation and entertainment. The gourmet kitchen boasts sleek granite countertops, offering both elegance and durability. Work from home in style in the dedicated office space, flooded with natural light. Nestled on a massive lot, the property provides ample outdoor space, ideal for gardening, gatherings, or simply enjoying the serene surroundings. With its modern layout, this home is where style meets comfort, all in an unbeatable location! **SIM PICTURES USED**
New construction
Price cut: $500 (7/30)
$351,615
14132 Creekwater Ct, Harvest, AL 35749
4beds
2,508sqft
:
Get pre-qualified$2,249/mo
Single Family Residence
Built in ----
0.27 Acres Lot
$351,100 Zestimate®
$140/sqft
$33/mo HOA
What's special
Massive lotSerene surroundingsSleek granite countertopsStunning open-concept residenceAmple outdoor spaceGourmet kitchenModern layout
- 83 days |
- 111 |
- 5 |
Zillow last checked:
Listing updated:
Listed by:
Crystal Johnson 256-509-4106,
Adams Homes LLC,
Jasmine Jones 256-558-6547,
Adams Homes LLC
Source: ValleyMLS,MLS#: 21918452
Facts & features
Interior
Bedrooms & bathrooms
- Bedrooms: 4
- Bathrooms: 3
- Full bathrooms: 3
Rooms
- Room types: Foyer, Master Bedroom, Living Room, Bedroom 2, Dining Room, Bedroom 3, Kitchen, Bedroom 4, Family Room, Breakfast, Office/Study, Bedroom, Laundry, Other, Breakfast Room, Bathroom 1, Bathroom 2, Bathroom 3, Bath:Full
Primary bedroom
- Features: Ceiling Fan(s), Carpet, Double Vanity, Smooth Ceiling, Vinyl, Walk-In Closet(s)
- Level: First
- Area: 221
- Dimensions: 17 x 13
Bedroom 2
- Features: Carpet, Smooth Ceiling
- Level: First
- Area: 132
- Dimensions: 12 x 11
Bedroom 3
- Features: Carpet, Smooth Ceiling
- Level: First
- Area: 121
- Dimensions: 11 x 11
Bedroom 4
- Features: Carpet, Smooth Ceiling
- Level: First
- Area: 120
- Dimensions: 12 x 10
Dining room
- Features: Smooth Ceiling, LVP
- Level: First
- Area: 169
- Dimensions: 13 x 13
Family room
- Features: Ceiling Fan(s), Carpet, Smooth Ceiling
- Level: First
- Area: 460
- Dimensions: 23 x 20
Kitchen
- Features: Eat-in Kitchen, Granite Counters, Pantry, Smooth Ceiling, Vinyl
- Level: First
- Area: 132
- Dimensions: 11 x 12
Office
- Features: Carpet, Smooth Ceiling, LVP
- Level: First
- Area: 156
- Dimensions: 12 x 13
Heating
- Central 1
Cooling
- Central 1, Central 2
Appliances
- Included: Dishwasher, Range, Microwave
Features
- Has basement: No
- Has fireplace: No
- Fireplace features: None
Interior area
- Total interior livable area: 2,508 sqft
Property
Parking
- Parking features: Garage-Two Car, Garage-Attached, Garage Door Opener, Garage Faces Front
Features
- Levels: One
- Stories: 1
- Patio & porch: Covered Porch
Lot
- Size: 0.27 Acres
- Dimensions: 150 x 77
Construction
Type & style
- Home type: SingleFamily
- Architectural style: Ranch
- Property subtype: Single Family Residence
Materials
- Foundation: Slab
Condition
- New Construction
- New construction: Yes
Details
- Builder name: ADAMS HOMES LLC
Utilities & green energy
- Sewer: Private Sewer
Community & HOA
Community
- Subdivision: Capshaw Grove
HOA
- Has HOA: Yes
- HOA fee: $400 annually
- HOA name: Elite Housing
Location
- Region: Harvest
Financial & listing details
- Price per square foot: $140/sqft
- Date on market: 5/19/2026
Estimated market value
$351,100
$334,000 - $369,000
$2,285/mo
Price history
| Date | Event | Price |
|---|---|---|
| 7/30/2026 | Price change | $351,615-0.1%$140/sqft |
Source:  ValleyMLS #21918452 Report a problem ValleyMLS #21918452 Report a problem | ||
| 7/24/2026 | Price change | $352,115+0.9%$140/sqft |
Source: ValleyMLS #21918452 Report a problem | ||
| 5/19/2026 | Listed for sale | $349,115$139/sqft |
Source: ValleyMLS #21918452 Report a problem | ||
Public tax history
Tax history is unavailable.
Monthly payment
Est. payment
Payment breakdown
Explore the cost of this home by adjusting the details. Changes won't be saved.Climate risks
Neighborhood: 35749
Nearby schools
GreatSchools rating
- 10/10Creekside Primary SchoolGrades: PK-2Distance: 2 mi
- 6/10East Limestone High SchoolGrades: 6-12Distance: 1.9 mi
- 10/10Creekside Elementary SchoolGrades: 3-5Distance: 2.1 mi
Schools provided by the listing agent
- Elementary: Creekside Elementary
- Middle: East Limestone
- High: East Limestone
Source: ValleyMLS. This data may not be complete. We recommend contacting the local school district to confirm school assignments for this home.
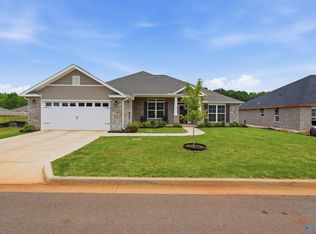
- $339,9004 bd3 ba2.3k sqft14144 Creekwater Ct, Harvest, AL 35749For Sale
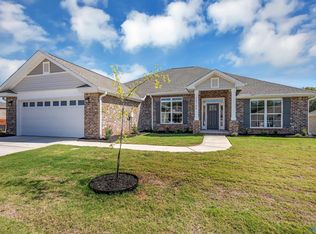
- $343,9904 bd3 ba2.3k sqft14120 Creekwater Ct, Harvest, AL 35749Sold
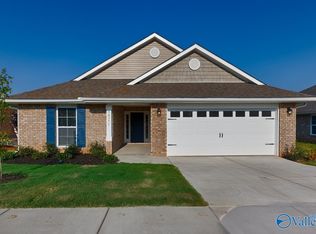
- $268,1814 bd2 ba1.6k sqft28850 Nature Trail Dr, Harvest, AL 35749Sold
- $359,5704 bd3 ba2.3k sqft14106 Creekwater Ct, Harvest, AL 35749Sold

- $278,3353 bd2 ba1.5k sqft28868 Nature Trail Dr, Harvest, AL 35749Sold
- $284,9294 bd2 ba1.8k sqft28838 Nature Trail Dr, Harvest, AL 35749Sold
- $263,1914 bd2 ba1.6k sqft28880 Nature Trail Dr, Harvest, AL 35749Sold
- $338,2504 bd3 ba2.3k sqft14131 Creekwater Ct, Harvest, AL 35749Pending
A local agent can set up tours, give advice and negotiate with sellers.
A local lender can help you make sure your offer is ready when you are.
Similar homes
- $342,8004 bd3 ba2.3k sqft14163 Wildflower Dr, Harvest, AL 35749New Construction
 MLS ID #21925866, Crystal Johnson. ValleyMLS
 - $348,2504 bd3 ba2.3k sqft28930 Nature Trail Dr, Harvest, AL 35749New ConstructionMLS ID #21918066, Crystal Johnson. ValleyMLS
- $301,0634 bd2 ba1.8k sqft14152 Wildflower Dr, Harvest, AL 35749New Construction
 MLS ID #21919406, Crystal Johnson. ValleyMLS
 - $302,1764 bd2 ba1.6k sqft14290 Wildflower Dr, Harvest, AL 35749New Construction
 MLS ID #21895333, Crystal Johnson. ValleyMLS
 - $282,1503 bd2 ba1.5k sqft28931 Nature Trail Dr, Harvest, AL 35749New ConstructionMLS ID #21917813, Crystal Johnson. ValleyMLS
- $284,4933 bd2 ba1.5k sqft28803 Nature Trail Dr, Limestone, AL 35749New ConstructionMLS ID #21912692, Crystal Johnson. ValleyMLS
- $281,4933 bd2 ba1.5k sqft28919 Nature Trail Dr, Harvest, AL 35749New ConstructionMLS ID #21913177, Crystal Johnson. ValleyMLS
- $325,0004 bd3 ba2.1k sqft158 Grey Fawn Trl NW, Madison, AL 35757For SaleMLS ID #21925191, Haley Charlton. ValleyMLS
- $305,0004 bd2 ba1.8k sqft122 Sunlit Grove Dr, Harvest, AL 35749For SaleMLS ID #21923832, Gina Barlow. ValleyMLS
- $379,9904 bd3 ba2.2k sqft134 Sager Cir, Harvest, AL 35749For SaleMLS ID #21917090, Robert Lewis. ValleyMLS
- $343,9004 bd2 ba2.3k sqft130 Striker Ln, Harvest, AL 35749New ConstructionValleyMLS
- $344,9004 bd3 ba2k sqft24580 Silent Spring Dr, Athens, AL 35613For SaleMLS ID #21918930, Derek Crawford. ValleyMLS
- $380,2584 bd3 ba2.2k sqft107 Ashby Pond Dr, Harvest, AL 35749For SaleMLS ID #21921166, Mary Justice. ValleyMLS
- $347,9003 bd3 ba2.8k sqft1118 Striker Ln, Harvest, AL 35749For SaleMLS ID #21879364, David Ali. ValleyMLS
- $254,9003 bd2 ba1.5k sqft11112 Ravenel Dr, Harvest, AL 35749For SaleMLS ID #1815293, Chapman Olive. ValleyMLS
- $268,9003 bd2 ba1.5k sqft27980 Devvenshire Dr, Harvest, AL 35749New ConstructionValleyMLS
- $378,9003 bd3 ba2.8k sqft131 Striker Ln, Harvest, AL 35749New ConstructionValleyMLS
- $370,9253 bd3 ba2.3k sqft29530 Eagle Brook Dr, Harvest, AL 35749New ConstructionMLS ID #21900565, Kenny Miller. ValleyMLS
- $401,9004 bd4 ba3.1k sqft135 Striker Ln, Harvest, AL 35749New ConstructionValleyMLS
- $387,9754 bd3 ba2.4k sqft100 Chain Bridge Cir, Harvest, AL 35749New ConstructionMLS ID #21921153, Mary Justice. ValleyMLS
