Location, location, location! Conveniently located less than 2 miles from Clift Farm, Madison Hospital, top-rated restaurants, shopping, entertainment, and everyday conveniences, this move-in ready 4-bedroom, 3 full-bath home offers the perfect blend of comfort and convenience. The open-concept floor plan features a spacious family room, oversized kitchen island, walk-in pantry, and private owner's suite with a soaking tub, separate shower, double vanities, and oversized walk-in closet. Fresh interior paint, privacy-fenced backyard, and washer, dryer, and refrigerator all remain. Plus, qualified buyers may take advantage of an assumable VA loan at 3.6%!
Under contract
$325,000
158 Grey Fawn Trl NW, Madison, AL 35757
4beds
2,110sqft
Single Family Residence
Built in 2019
7,700 Square Feet Lot
$322,700 Zestimate®
$154/sqft
$33/mo HOA
What's special
Fresh interior paintPrivacy-fenced backyardSoaking tubDouble vanitiesOversized walk-in closetOversized kitchen islandWalk-in pantry
- 82 days
- 80
- 2
Likely to sell faster than
Zillow last checked:
Listing updated:
Listed by:
Haley Charlton 256-724-0030,
Crue Realty
Source: ValleyMLS,MLS#: 21925191
Facts & features
Interior
Bedrooms & bathrooms
- Bedrooms: 4
- Bathrooms: 3
- Full bathrooms: 2
- 3/4 bathrooms: 1
Rooms
- Room types: Master Bedroom, Living Room, Bedroom 2, Dining Room, Bedroom 3, Kitchen, Bedroom 4
Primary bedroom
- Features: 10’ + Ceiling, Ceiling Fan(s), Crown Molding, Tray Ceiling(s), Walk-In Closet(s)
- Level: First
- Area: 208
- Dimensions: 16 x 13
Bedroom 2
- Features: 9’ Ceiling, Carpet
- Level: First
- Area: 132
- Dimensions: 11 x 12
Bedroom 3
- Features: 9’ Ceiling, Carpet
- Level: First
- Area: 121
- Dimensions: 11 x 11
Bedroom 4
- Features: Carpet
- Level: First
- Area: 121
- Dimensions: 11 x 11
Dining room
- Features: 9’ Ceiling, LVP Flooring
- Level: First
- Area: 121
- Dimensions: 11 x 11
Kitchen
- Features: 9’ Ceiling, Crown Molding, Granite Counters, Kitchen Island, Pantry, Recessed Lighting
- Level: First
- Area: 190
- Dimensions: 19 x 10
Living room
- Features: Tray Ceiling(s), LVP
- Level: First
- Area: 306
- Dimensions: 18 x 17
Heating
- Central 1, Electric
Cooling
- Central 1
Appliances
- Included: Range, Dishwasher
Features
- Has basement: No
- Has fireplace: No
- Fireplace features: None
Interior area
- Total interior livable area: 2,110 sqft
Property
Parking
- Parking features: Garage-Two Car, Garage-Attached, Garage Faces Front
Features
- Levels: One
- Stories: 1
- Exterior features: Curb/Gutters, Sidewalk
Lot
- Size: 7,700 Square Feet
- Dimensions: 55 x 140
Details
- Parcel number: 1504194002077104
Construction
Type & style
- Home type: SingleFamily
- Architectural style: Ranch
- Property subtype: Single Family Residence
Materials
- Foundation: Slab
Condition
- New construction: No
- Year built: 2019
Utilities & green energy
- Sewer: Public Sewer
- Water: Public
Community & HOA
Community
- Features: Curbs
- Subdivision: Maple Ridge
HOA
- Has HOA: Yes
- HOA fee: $400 annually
- HOA name: Elevate Huntsville
Location
- Region: Madison
Financial & listing details
- Price per square foot: $154/sqft
- Tax assessed value: $330,600
- Annual tax amount: $1,869
- Date on market: 7/30/2026
Estimated market value
$322,700
$307,000 - $339,000
$2,155/mo
Price history
| Date | Event | Price |
|---|---|---|
| 9/8/2026 | Contingent | $325,000$154/sqft |
Source:  ValleyMLS #21925191 Report a problem ValleyMLS #21925191 Report a problem | ||
| 7/30/2026 | Listed for sale | $325,000-4.1%$154/sqft |
Source: ValleyMLS #21925191 Report a problem | ||
| 7/28/2026 | Listing removed | $339,000$161/sqft |
Source: ValleyMLS #21918941 Report a problem | ||
| 6/26/2026 | Price change | $339,000-2.6%$161/sqft |
Source: ValleyMLS #21918941 Report a problem | ||
| 6/3/2026 | Price change | $348,000-4.1%$165/sqft |
Source: ValleyMLS #21918941 Report a problem | ||
| 5/27/2026 | Listed for sale | $363,000+69.6%$172/sqft |
Source: ValleyMLS #21918941 Report a problem | ||
| 6/19/2019 | Sold | $214,000$101/sqft |
Source: Public Record Report a problem | ||
Public tax history
| Year | Property taxes | Tax assessment |
|---|---|---|
| 2025 | $1,869 -2.4% | $33,060 -2.4% |
| 2024 | $1,916 +19.5% | $33,860 +18.9% |
| 2023 | $1,604 +9.2% | $28,480 +9% |
| 2022 | $1,468 +14.3% | $26,140 +13.8% |
| 2021 | $1,285 +5.9% | $22,980 +5.7% |
| 2020 | $1,213 +209.4% | $21,740 +221.6% |
| 2019 | $392 | $6,760 |
Find assessor info on the county website
Monthly payment
Est. payment
Payment breakdown
Explore the cost of this home by adjusting the details. Changes won't be saved.Climate risks
Neighborhood: 35757
Nearby schools
Schools provided by the listing agent
- Elementary: Providence Elementary
- Middle: Williams
- High: Columbia High
Source: ValleyMLS. This data may not be complete. We recommend contacting the local school district to confirm school assignments for this home.
Similar homes
- $310,0003 bd2 ba1.9k sqft107 Fourstar Ln NW, Madison, AL 35757For Sale
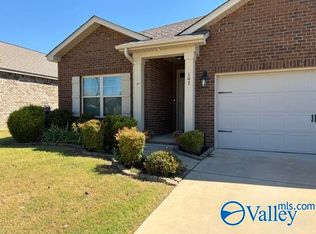 MLS ID #21930454, Rodney White. ValleyMLS
 - $324,0004 bd3 ba2.1k sqft29540 Canoe Cir NW, Harvest, AL 35749For Sale
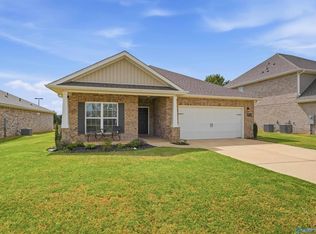 MLS ID #21930081, Savannah White. ValleyMLS
 - $351,6154 bd3 ba2.5k sqft14132 Creekwater Ct, Harvest, AL 35749New Construction
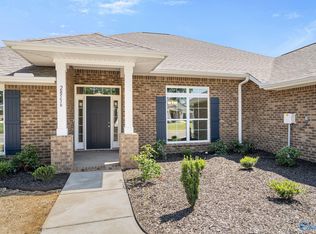 MLS ID #21918452, Candy Holley. ValleyMLS
 - $300,0004 bd3 ba1.9k sqft210 Poplar Hollow Dr, Harvest, AL 35749For Sale
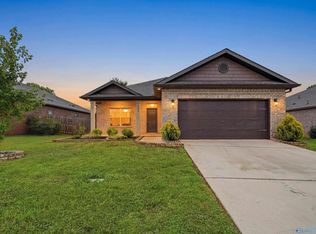 MLS ID #21922078, Yadi Herrera. ValleyMLS
