Better than new and beautifully maintained, this move-in ready 4BR/2.5BA home offers the perfect blend of comfort, style, and functionality. The open-concept floor plan features durable LVP flooring, abundant natural light, and a cozy wood-burning fireplace. The spacious kitchen flows seamlessly into the living area, making everyday living and entertaining effortless. The private primary suite provides a relaxing retreat, while the additional bedrooms offer flexibility for guests, a home office, playroom, or gym. Situated on a large lot in a picturesque neighborhood, enjoy outdoor living under the charming arbor with plenty of room for gardening, pets, play, and gatherings.
For sale
$350,000
150 Heritage Way Dr, Toney, AL 35773
4beds
2,390sqft
:
Get pre-qualified$2,241/mo
Single Family Residence
Built in 2021
0.28 Acres Lot
$348,000 Zestimate®
$146/sqft
$13/mo HOA
What's special
Additional bedrooms offer flexibilityLarge lotCozy wood-burning fireplaceAbundant natural lightOpen-concept floor planDurable lvp flooring
- 48 days |
- 77 |
- 5 |
Zillow last checked:
Listing updated:
Listed by:
Haley Charlton 256-724-0030,
Crue Realty
Source: ValleyMLS,MLS#: 21920596
Facts & features
Interior
Bedrooms & bathrooms
- Bedrooms: 4
- Bathrooms: 3
- Full bathrooms: 2
- 1/2 bathrooms: 1
Rooms
- Room types: Master Bedroom, Living Room, Bedroom 2, Bedroom 3, Kitchen, Bonus Room, Laundry
Primary bedroom
- Features: Ceiling Fan(s), Smooth Ceiling, Walk-In Closet(s), LVP
- Level: First
- Area: 196
- Dimensions: 14 x 14
Bedroom 2
- Features: Carpet, Smooth Ceiling, Walk-In Closet(s)
- Level: Second
- Area: 156
- Dimensions: 13 x 12
Bedroom 3
- Features: Carpet, Smooth Ceiling, Walk-In Closet(s)
- Level: Second
- Area: 195
- Dimensions: 15 x 13
Kitchen
- Features: Granite Counters, Smooth Ceiling, LVP
- Level: First
- Area: 180
- Dimensions: 12 x 15
Living room
- Features: Ceiling Fan(s), Fireplace, Smooth Ceiling, LVP
- Level: First
- Area: 225
- Dimensions: 15 x 15
Bonus room
- Level: Second
- Area: 182
- Dimensions: 13 x 14
Laundry room
- Features: Smooth Ceiling, LVP
- Level: First
- Area: 35
- Dimensions: 5 x 7
Heating
- Central 1
Cooling
- Central 1
Appliances
- Included: Range, Oven, Dishwasher, Microwave, Refrigerator
Features
- Open Floorplan
- Has basement: No
- Number of fireplaces: 1
- Fireplace features: One, Wood Burning
Interior area
- Total interior livable area: 2,390 sqft
Property
Parking
- Parking features: Garage-Two Car, Garage-Attached, Garage Faces Front, Driveway-Concrete
Features
- Levels: Two
- Stories: 2
Lot
- Size: 0.28 Acres
Details
- Additional structures: Gazebo
- Parcel number: 0603050001063083
Construction
Type & style
- Home type: SingleFamily
- Architectural style: Traditional
- Property subtype: Single Family Residence
Materials
- Foundation: Slab
Condition
- New construction: No
- Year built: 2021
Details
- Builder name: HYDE HOMES LLC
Utilities & green energy
- Sewer: Septic Tank
- Water: Public
Community & HOA
Community
- Subdivision: Heritage Landing
HOA
- Has HOA: Yes
- HOA fee: $150 annually
- HOA name: Gina Neece
Location
- Region: Toney
Financial & listing details
- Price per square foot: $146/sqft
- Tax assessed value: $393,900
- Annual tax amount: $1,377
- Date on market: 6/11/2026
Estimated market value
$348,000
$331,000 - $365,000
$2,000/mo
Price history
| Date | Event | Price |
|---|---|---|
| 6/11/2026 | Listed for sale | $350,000+43.8%$146/sqft |
Source:  ValleyMLS #21920596 Report a problem ValleyMLS #21920596 Report a problem | ||
| 6/11/2021 | Sold | $243,475+429.3%$102/sqft |
Source: Public Record Report a problem | ||
| 10/1/2020 | Sold | $46,000$19/sqft |
Source: Public Record Report a problem | ||
Public tax history
| Year | Property taxes | Tax assessment |
|---|---|---|
| 2025 | $1,377 +4.3% | $39,400 +4.1% |
| 2024 | $1,321 | $37,860 |
| 2023 | $1,321 +12.9% | $37,860 +12.3% |
| 2022 | $1,170 +437.3% | $33,720 +418.8% |
| 2021 | $218 | $6,500 |
| 2020 | -- | -- |
Find assessor info on the county website
Monthly payment
Est. payment
Payment breakdown
Explore the cost of this home by adjusting the details. Changes won't be saved.Climate risks
Neighborhood: 35773
Nearby schools
GreatSchools rating
- 4/10Madison Cross Roads Elementary SchoolGrades: PK-5Distance: 3.1 mi
- 6/10Sparkman Middle SchoolGrades: 6-8Distance: 2.8 mi
- 2/10Sparkman Ninth Grade SchoolGrades: 9Distance: 4.3 mi
Schools provided by the listing agent
- Elementary: Madison Cross Roads
- Middle: Sparkman
- High: Sparkman
Source: ValleyMLS. This data may not be complete. We recommend contacting the local school district to confirm school assignments for this home.
- $379,8004 bd3 ba2.1k sqft152 Heritage Way Dr, Toney, AL 35773Off Market

- $345,3004 bd2 ba2.1k sqft146 Heritage Way Dr, Toney, AL 35773Off Market

- $275,0003 bd2 ba1.7k sqft149 Heritage Way Dr, Toney, AL 35773Sold

- $330,0004 bd3 ba2.4k sqft147 Heritage Way Dr, Toney, AL 35773Sold
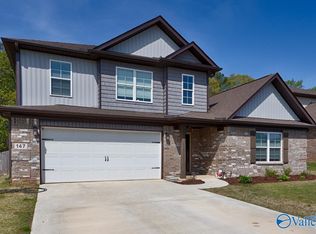
- $403,0004 bd3 ba2.9k sqft144 Heritage Way Dr, Toney, AL 35773Off Market
- $300,500-- bd1 ba1.7k sqft151 Heritage Way Dr, Toney, AL 35773Off Market
- $308,0003 bd2 ba1.9k sqft120 Hulsey Ln, Toney, AL 35773Sold
- $340,600-- bd1 ba2.1k sqft116 Hulsey Ln, Toney, AL 35773Off Market
A local agent can set up tours, give advice and negotiate with sellers.
Similar homes
- $370,0004 bd3 ba2.4k sqft138 Heritage Way Dr, Toney, AL 35773For Sale
 MLS ID #21921218, Michelle Omenski. ValleyMLS
 - $360,0004 bd3 ba2.4k sqft111 Heritage Way Dr, Toney, AL 35773For Sale
 MLS ID #21913708, Donell Morgan. ValleyMLS
 - $325,0004 bd2 ba1.9k sqft105 Dace Ct, Harvest, AL 35749For Sale
 MLS ID #21920483, Calvin Rhodes. ValleyMLS
 - $318,9004 bd3 ba2.3k sqft19722 Shianne Cir, Toney, AL 35773For Sale
 MLS ID #21918476, Jonathan Owen. ValleyMLS
 - $349,8004 bd3 ba2.1k sqft204 Joan Cir, Harvest, AL 35749For SaleMLS ID #21911675, Kathy Mann. ValleyMLS
- $345,0004 bd2 ba2k sqft270 Fenrose Dr, Harvest, AL 35749For SaleMLS ID #21921105, Erin James. ValleyMLS
- $346,9994 bd3 ba1.9k sqft210 Poplar Hollow Dr, Harvest, AL 35749For SaleMLS ID #21922078, Yadi Herrera. ValleyMLS
- $350,0004 bd3 ba2.5k sqft257 Fenrose Dr, Harvest, AL 35749For SaleMLS ID #21917928, Kyle Starnes. ValleyMLS
- $326,9004 bd3 ba2.6k sqft1130 Virtue Way, Harvest, AL 35749For SaleMLS ID #21864041, David Ali. ValleyMLS
- $347,9003 bd3 ba2.8k sqft1118 Striker Ln, Harvest, AL 35749For SaleMLS ID #21879364, David Ali. ValleyMLS
- $384,9004 bd3 ba2.3k sqft240 Poplar Hollow Dr, Harvest, AL 35749For SaleMLS ID #21911133, Katie Crawford. ValleyMLS
- $290,0003 bd2 ba1.7k sqft145 Morning Dew Rd, Toney, AL 35773For SaleMLS ID #21909484, Jill McGuire. ValleyMLS
- $244,6503 bd2 ba1.4k sqft126 Coral Bells Rd, Toney, AL 35773New ConstructionMLS ID #21921724, Stanford Stephens. ValleyMLS
- $305,0004 bd2 ba1.8k sqft122 Sunlit Grove Dr, Harvest, AL 35749For SaleMLS ID #21923832, Gina Barlow. ValleyMLS
- $279,9004 bd3 ba2k sqftThe Coleman Harvest Moon Dr, Harvest, AL 35749For SaleMLS ID #21906052, Lisa Jane Matteson. ValleyMLS
- $312,5003 bd3 ba2.1k sqft128 Holly Fern Dr, Harvest, AL 35749For SaleMLS ID #21920971, Kyle Starnes. ValleyMLS
- $365,0004 bd4 ba3.1k sqft103 Huffman St, Hazel Green, AL 35750For SaleMLS ID #21921217, Nicole Cooke. ValleyMLS
- from $359,9003 bd2 ba1.9k sqftThe Winchester Plan, Riverstone At Monrovia, Harvest, AL 35749New ConstructionLegacy Homes Alabama
- from $359,8505 bd3 ba2.5k sqftAustin with Bonus Plan, Meridia, New Market, AL 35761New ConstructionValor Communities
- from $339,9003 bd3 ba3k sqftThe Bennington Plan, Abbington, Harvest, AL 35749New ConstructionLegacy Homes Alabama
