Qualified buyers may also take advantage of an assumable FHA loan at an attractive 4.125% interest rate! Why wait for new construction when you can have better than new? This move-in ready Hazel Green home has been refreshed from top to bottom with fresh interior paint, brand-new carpet, updated can lighting, and stylish light fixtures throughout. Offering 4 bedrooms and 3.5 bathrooms, there's plenty of space to live, work, and entertain. Enjoy a fenced backyard perfect for pets, play, or relaxing evenings outdoors, plus a convenient location close to shopping, dining, and everyday essentials—with the new Target development just minutes away.
For sale
Price cut: $6K (8/26)
$359,000
103 Huffman St, Hazel Green, AL 35750
4beds
3,111sqft
Single Family Residence
Built in 2022
0.25 Acres Lot
$-- Zestimate®
$115/sqft
$33/mo HOA
What's special
Fresh interior paintBrand-new carpetStylish light fixtures throughoutUpdated can lighting
- 124 days
- 115
- 11
Zillow last checked:
Listing updated:
Listed by:
Susan Allen 406-799-1311,
KW Huntsville
Source: ValleyMLS,MLS#: 21921217
Facts & features
Interior
Bedrooms & bathrooms
- Bedrooms: 4
- Bathrooms: 4
- Full bathrooms: 3
- 1/2 bathrooms: 1
Rooms
- Room types: Foyer, Master Bedroom, Living Room, Bedroom 2, Dining Room, Bedroom 3, Kitchen, Bedroom 4, Bonus Room, Office/Study, Laundry, Bathroom 1, Bathroom 2, Bathroom 3, Bath:Half, Master Bathroom
Primary bedroom
- Features: Ceiling Fan(s), Carpet, Smooth Ceiling
- Level: First
- Area: 304
- Dimensions: 16 x 19
Bedroom 2
- Features: Carpet, Smooth Ceiling
- Level: Second
- Area: 168
- Dimensions: 14 x 12
Bedroom 3
- Features: Carpet, Smooth Ceiling
- Level: Second
- Area: 180
- Dimensions: 15 x 12
Bedroom 4
- Features: Carpet, Smooth Ceiling
- Level: Second
- Area: 156
- Dimensions: 12 x 13
Dining room
- Features: Smooth Ceiling, LVP Flooring
- Level: First
- Area: 198
- Dimensions: 18 x 11
Kitchen
- Features: Granite Counters, Smooth Ceiling, LVP
- Level: First
- Area: 162
- Dimensions: 18 x 9
Living room
- Features: Smooth Ceiling, LVP
- Level: First
- Area: 408
- Dimensions: 17 x 24
Office
- Features: Smooth Ceiling, LVP
- Level: First
- Area: 144
- Dimensions: 12 x 12
Bonus room
- Features: Carpet, Smooth Ceiling
- Level: Second
- Area: 648
- Dimensions: 24 x 27
Heating
- Central 2
Cooling
- Central 2
Appliances
- Included: Oven, Dishwasher, Microwave, Refrigerator, Dryer, Disposal, Gas Cooktop
Features
- Has basement: No
- Has fireplace: No
- Fireplace features: None
Interior area
- Total interior livable area: 3,111 sqft
Property
Parking
- Parking features: Garage-Two Car
Features
- Levels: Two
- Stories: 2
- Patio & porch: Covered Patio
- Exterior features: Sidewalk, Sprinkler Sys
Lot
- Size: 0.25 Acres
Details
- Parcel number: 0406244000003.076
- Other equipment: Electronic Locks
Construction
Type & style
- Home type: SingleFamily
- Property subtype: Single Family Residence
Materials
- Foundation: Slab
Condition
- New construction: No
- Year built: 2022
Details
- Builder name: LEGACY HOMES
Utilities & green energy
- Sewer: Public Sewer
- Water: Public
Community & HOA
Community
- Subdivision: Townsend Farms
HOA
- Has HOA: Yes
- Amenities included: Common Grounds
- Services included: Common Grounds
- HOA fee: $400 annually
- HOA name: Southern Property Management
Location
- Region: Hazel Green
Financial & listing details
- Price per square foot: $115/sqft
- Tax assessed value: $386,400
- Annual tax amount: $1,344
- Date on market: 6/18/2026
Estimated market value
Not available
Estimated sales range
Not available
Not available
Price history
| Date | Event | Price |
|---|---|---|
| 8/26/2026 | Price change | $359,000-1.6%$115/sqft |
Source:  ValleyMLS #21921217 Report a problem ValleyMLS #21921217 Report a problem | ||
| 7/23/2026 | Price change | $365,000-1.9%$117/sqft |
Source: ValleyMLS #21921217 Report a problem | ||
| 6/18/2026 | Listed for sale | $372,000+0.6%$120/sqft |
Source: ValleyMLS #21921217 Report a problem | ||
| 4/27/2022 | Sold | $369,900$119/sqft |
Source: ValleyMLS #1801390 Report a problem | ||
| 2/21/2022 | Pending sale | $369,900$119/sqft |
Source: ValleyMLS #1801390 Report a problem | ||
Public tax history
| Year | Property taxes | Tax assessment |
|---|---|---|
| 2025 | $1,344 +4.1% | $38,640 +3.9% |
| 2024 | $1,291 -51.8% | $37,180 -50% |
| 2023 | $2,677 +741.3% | $74,340 +682.5% |
| 2022 | $318 | $9,500 |
Find assessor info on the county website
Monthly payment
Est. payment
Payment breakdown
Explore the cost of this home by adjusting the details. Changes won't be saved.Climate risks
Neighborhood: 35750
Nearby schools
Schools provided by the listing agent
- Elementary: Hazel Green
- Middle: Meridianville
- High: Hazel Green
Source: ValleyMLS. This data may not be complete. We recommend contacting the local school district to confirm school assignments for this home.
Similar homes
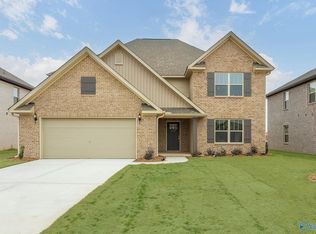
- $326,7154 bd3 ba2.3k sqft188 Keller Dr, Hazel Green, AL 35750New Construction
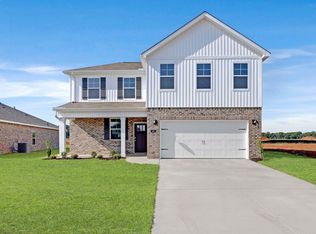 ValleyMLS
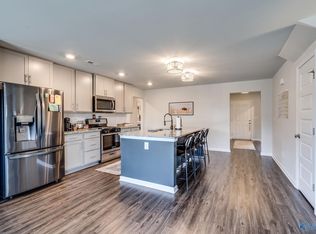
 - $364,9004 bd3 ba2.8k sqft134 Hillis Ln, Hazel Green, AL 35750New Construction
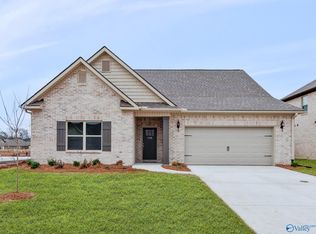 ValleyMLS
 - $328,9004 bd2 ba2.3k sqft139 Hillis Ln, Hazel Green, AL 35750New Construction
 ValleyMLS
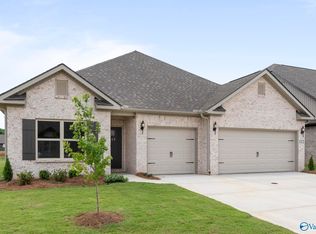
 - $322,7154 bd3 ba2.3k sqft178 Keller Dr, Hazel Green, AL 35750New Construction
 ValleyMLS
