Shine the Spotlight! The Roscoe's have what you're looking for. This beautiful home is situated on almost a half acre lot and features a large primary suite with a massive closet that you'll love. The secondary bedrooms are generously sized and each one includes a walk in closet giving everyone plenty of room. The bonus room adds the perfect flex space. The kitchen comes fully equipped with modern appliances, making this a true move-in ready home. Plus the garage is outfitted with shelving, offering a practical storage solution from day one. Homes with this much space and storage don't come around often- this one is ready for you to call it home.
For sale
$370,000
109 Pomelo St, Huntsville, AL 35811
3beds
3,077sqft
Single Family Residence
Built in 2020
0.42 Acres Lot
$367,100 Zestimate®
$120/sqft
$33/mo HOA
What's special
Half acre lotWalk in closetMassive closetLarge primary suite
- 232 days
- 82
- 12
Zillow last checked:
Listing updated:
Listed by:
Kevin Roscoe 256-441-0404,
Regina Mitchell Real Estate,
Shannon Roscoe 256-654-0541,
Regina Mitchell Real Estate
Source: ValleyMLS,MLS#: 21910978
Facts & features
Interior
Bedrooms & bathrooms
- Bedrooms: 3
- Bathrooms: 3
- Full bathrooms: 2
- 1/2 bathrooms: 1
Rooms
- Room types: Master Bedroom, Living Room, Bedroom 2, Bedroom 3, Kitchen, Bonus Room, Office/Study, Laundry, Bath:Full
Primary bedroom
- Features: 9’ Ceiling, Crown Molding, Carpet, Smooth Ceiling, Walk-In Closet(s)
- Level: Second
- Area: 224
- Dimensions: 16 x 14
Bedroom 2
- Features: Carpet, Smooth Ceiling, Walk-In Closet(s)
- Level: Second
- Area: 165
- Dimensions: 11 x 15
Bedroom 3
- Features: 9’ Ceiling, Carpet, Smooth Ceiling, Walk-In Closet(s)
- Level: Second
- Area: 132
- Dimensions: 11 x 12
Bathroom 1
- Features: Double Vanity, Smooth Ceiling, LVP
- Level: Second
Kitchen
- Features: 9’ Ceiling, Crown Molding, Granite Counters, Kitchen Island, Pantry, Recessed Lighting, Smooth Ceiling, LVP
- Level: First
- Area: 280
- Dimensions: 14 x 20
Living room
- Features: 9’ Ceiling, Ceiling Fan(s), Crown Molding, Fireplace, Kitchen Island, Recessed Lighting, Smooth Ceiling, LVP
- Level: First
- Area: 414
- Dimensions: 18 x 23
Office
- Features: 9’ Ceiling, Crown Molding, Smooth Ceiling, LVP
- Level: First
- Area: 156
- Dimensions: 12 x 13
Bonus room
- Features: 9’ Ceiling, Carpet, Smooth Ceiling
- Level: Second
- Area: 252
- Dimensions: 14 x 18
Laundry room
- Features: 9’ Ceiling, Smooth Ceiling, LVP
- Level: Second
- Area: 54
- Dimensions: 9 x 6
Heating
- Central 1
Cooling
- Central 1
Appliances
- Included: Oven, Dishwasher, Microwave, Refrigerator, Disposal, Gas Cooktop
Features
- Has basement: No
- Number of fireplaces: 1
- Fireplace features: One, Wood Burning
Interior area
- Total interior livable area: 3,077 sqft
Property
Parking
- Parking features: Garage-Two Car, Driveway-Concrete
Features
- Levels: Two
- Stories: 2
- Patio & porch: Covered Patio
Lot
- Size: 0.42 Acres
Details
- Parcel number: 1302040002022088
Construction
Type & style
- Home type: SingleFamily
- Property subtype: Single Family Residence
Materials
- Foundation: Slab
Condition
- New construction: No
- Year built: 2020
Utilities & green energy
- Sewer: Private Sewer
- Water: Public
Community & HOA
Community
- Subdivision: Pennington
HOA
- Has HOA: Yes
- Amenities included: Common Grounds
- Services included: Common Grounds
- HOA fee: $400 annually
- HOA name: Southern Property Management Group
Location
- Region: Huntsville
Financial & listing details
- Price per square foot: $120/sqft
- Tax assessed value: $400,200
- Annual tax amount: $1,392
- Date on market: 3/2/2026
Estimated market value
$367,100
$349,000 - $385,000
$2,613/mo
Price history
| Date | Event | Price |
|---|---|---|
| 6/2/2026 | Price change | $370,000-3.9%$120/sqft |
Source:  ValleyMLS #21910978 Report a problem ValleyMLS #21910978 Report a problem | ||
| 5/11/2026 | Price change | $385,000-2.8%$125/sqft |
Source: ValleyMLS #21910978 Report a problem | ||
| 3/2/2026 | Listed for sale | $395,900+42.6%$129/sqft |
Source: ValleyMLS #21910978 Report a problem | ||
| 12/3/2020 | Sold | $277,650$90/sqft |
Source: ValleyMLS #1151290 Report a problem | ||
Public tax history
| Year | Property taxes | Tax assessment |
|---|---|---|
| 2025 | $1,392 +3.6% | $40,020 +3.5% |
| 2024 | $1,343 -14.4% | $38,680 -13.6% |
| 2023 | $1,568 +20.4% | $44,780 +20.1% |
| 2022 | $1,303 +133.7% | $37,300 +139.7% |
| 2021 | $557 | $15,560 |
| 2020 | -- | -- |
Find assessor info on the county website
Monthly payment
Est. payment
Payment breakdown
Explore the cost of this home by adjusting the details. Changes won't be saved.Climate risks
Neighborhood: 35811
Nearby schools
Schools provided by the listing agent
- Elementary: Mt Carmel Elementary
- Middle: Buckhorn
- High: Buckhorn
Source: ValleyMLS. This data may not be complete. We recommend contacting the local school district to confirm school assignments for this home.



Similar homes
- $410,0004 bd3 ba3.2k sqft207 Rye Cir, Huntsville, AL 35811For Sale
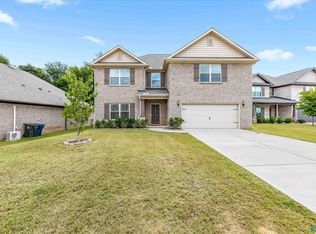 MLS ID #21931139, Ruth Fuller. ValleyMLS
 - from $379,9003 bd3 ba3k sqftThe Bennington Plan, Pennington - N, Huntsville, AL 35811New Construction
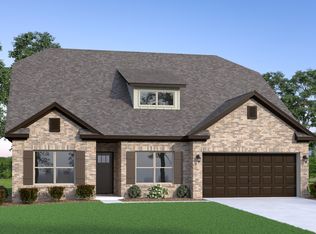 Legacy Homes Alabama
 - $396,0004 bd4 ba2.9k sqft188 Pennington Ave, Huntsville, AL 35811New Construction
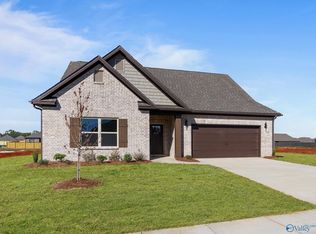 ValleyMLS
 - $431,9004 bd3 ba2.7k sqft205 Catalyst St, Huntsville, AL 35811New Construction
 ValleyMLS
