
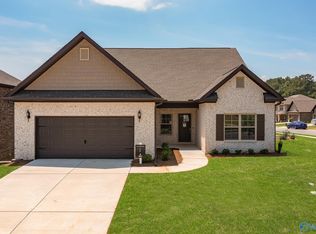
This home is packed with upgrades you won't find in many new builds, including a storm shelter, privacy-fenced backyard, extended patio, and a stylish new vanity in the powder room.The covered back porch creates the perfect space for relaxing or entertaining year-round. Inside, you'll find a dedicated study and a spacious bonus room upstairs, providing flexibility for a home office, playroom, or even a media room. Conveniently located near I-565 and Highway 431, this home offers easy access to commuting, shopping, dining, and everyday amenities.
For sale
Price cut: $1K (9/25)
$349,000
112 Pennington Ave, Huntsville, AL 35811
3beds
2,960sqft
Single Family Residence
Built in 2021
8,276 Square Feet Lot
$348,100 Zestimate®
$118/sqft
$33/mo HOA
What's special
Privacy-fenced backyardDedicated studyExtended patioStorm shelterSpacious bonus room upstairsCovered back porch
- 157 days
- 237
- 34
Zillow last checked:
Listing updated:
Listed by:
Shea Lones Cooley 256-503-5667,
Matt Curtis Real Estate, Inc.
Source: ValleyMLS,MLS#: 21918115
Facts & features
Interior
Bedrooms & bathrooms
- Bedrooms: 3
- Bathrooms: 3
- Full bathrooms: 2
- 1/2 bathrooms: 1
Rooms
- Room types: Master Bedroom, Living Room, Bedroom 2, Bedroom 3, Kitchen, Breakfast, Office/Study, Laundry, Other, Bathroom 2, Bathroom 3, Master Bathroom
Primary bedroom
- Features: 9’ Ceiling, Carpet, Smooth Ceiling, Walk-In Closet(s)
- Level: First
- Area: 247
- Dimensions: 13 x 19
Bedroom 2
- Features: Carpet, Smooth Ceiling, Walk-In Closet(s)
- Level: Second
- Area: 176
- Dimensions: 11 x 16
Bedroom 3
- Features: Carpet, Smooth Ceiling, Walk-In Closet(s)
- Level: Second
- Area: 176
- Dimensions: 11 x 16
Primary bathroom
- Features: 9’ Ceiling, Double Vanity, Recessed Lighting, Smooth Ceiling, LVP
- Level: First
- Area: 140
- Dimensions: 10 x 14
Bathroom 1
- Features: 9’ Ceiling, Double Vanity, Recessed Lighting, Smooth Ceiling, LVP
- Level: First
- Area: 140
- Dimensions: 10 x 14
Bathroom 2
- Features: LVP Flooring
- Level: First
- Area: 30
- Dimensions: 5 x 6
Bathroom 3
- Features: LVP Flooring
- Level: Second
- Area: 64
- Dimensions: 8 x 8
Kitchen
- Features: Granite Counters, Kitchen Island, Pantry, Recessed Lighting, Smooth Ceiling, LVP
- Level: First
- Area: 252
- Dimensions: 14 x 18
Living room
- Features: 9’ Ceiling, Smooth Ceiling, LVP
- Level: First
- Area: 304
- Dimensions: 16 x 19
Office
- Features: 9’ Ceiling, Carpet, Smooth Ceiling
- Level: First
- Area: 154
- Dimensions: 11 x 14
Laundry room
- Features: LVP
- Level: First
- Area: 56
- Dimensions: 7 x 8
Heating
- Central 1
Cooling
- Central 1
Appliances
- Included: Oven, Microwave
Features
- Open Floorplan
- Has basement: No
- Has fireplace: No
- Fireplace features: None
Interior area
- Total interior livable area: 2,960 sqft
Property
Parking
- Parking features: Garage-Two Car, Garage Faces Front
Features
- Levels: Two
- Stories: 2
- Patio & porch: Covered Patio, Front Porch
- Exterior features: Curb/Gutters, Sidewalk
Lot
- Size: 8,276 Square Feet
Details
- Parcel number: 1302040002022105
Construction
Type & style
- Home type: SingleFamily
- Property subtype: Single Family Residence
Materials
- Foundation: Slab
Condition
- New construction: No
- Year built: 2021
Details
- Builder name: LEGACY HOMES
Utilities & green energy
- Sewer: Private Sewer
- Water: Public
Community & HOA
Community
- Features: Curbs
- Subdivision: Pennington
HOA
- Has HOA: Yes
- Amenities included: Common Grounds
- Services included: Common Grounds
- HOA fee: $400 annually
- HOA name: Tera Mcalpin
Location
- Region: Huntsville
Financial & listing details
- Price per square foot: $118/sqft
- Tax assessed value: $369,100
- Annual tax amount: $1,279
- Date on market: 5/15/2026
Estimated market value
$348,100
$331,000 - $366,000
$2,499/mo
Price history
| Date | Event | Price |
|---|---|---|
| 9/25/2026 | Price change | $349,000-0.3%$118/sqft |
Source:  ValleyMLS #21918115 Report a problem ValleyMLS #21918115 Report a problem | ||
| 9/9/2026 | Price change | $350,000-2.8%$118/sqft |
Source: ValleyMLS #21918115 Report a problem | ||
| 8/12/2026 | Price change | $359,900-5.2%$122/sqft |
Source: ValleyMLS #21918115 Report a problem | ||
| 7/31/2026 | Price change | $379,500-0.1%$128/sqft |
Source: ValleyMLS #21918115 Report a problem | ||
| 7/9/2026 | Price change | $379,900-2.3%$128/sqft |
Source: ValleyMLS #21918115 Report a problem | ||
| 6/16/2026 | Price change | $389,000-1.5%$131/sqft |
Source: ValleyMLS #21918115 Report a problem | ||
| 6/4/2026 | Price change | $395,000-0.2%$133/sqft |
Source: ValleyMLS #21918115 Report a problem | ||
| 5/15/2026 | Listed for sale | $395,900+31.3%$134/sqft |
Source: ValleyMLS #21918115 Report a problem | ||
| 7/26/2021 | Sold | $301,605$102/sqft |
Source: ValleyMLS #1775571 Report a problem | ||
| 3/1/2021 | Pending sale | $301,605$102/sqft |
Source: ValleyMLS #1775571 Report a problem | ||
Public tax history
| Year | Property taxes | Tax assessment |
|---|---|---|
| 2025 | $1,279 +2.3% | $36,920 +2.2% |
| 2024 | $1,249 +9.7% | $36,120 +9.5% |
| 2023 | $1,139 +1.2% | $33,000 +1.5% |
| 2022 | $1,125 | $32,500 |
Find assessor info on the county website
Monthly payment
Est. payment
Payment breakdown
Explore the cost of this home by adjusting the details. Changes won't be saved.Climate risks
Neighborhood: 35811
Nearby schools
Schools provided by the listing agent
- Elementary: Mt Carmel Elementary
- Middle: Buckhorn
- High: Buckhorn
Source: ValleyMLS. This data may not be complete. We recommend contacting the local school district to confirm school assignments for this home.

Similar homes
- from $399,9004 bd3 ba3.1k sqftThe Lincoln Plan, Pennington - N, Huntsville, AL 35811New Construction
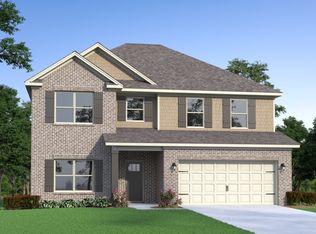 Legacy Homes Alabama
 - $360,0004 bd2 ba2.5k sqft117 Genesis Dr, Huntsville, AL 35811For Sale
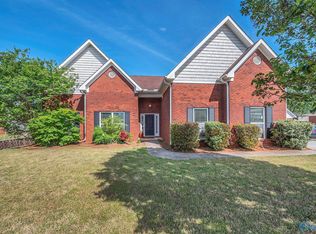 MLS ID #21915660, Heather Dozhier. ValleyMLS
 - $334,9994 bd2 ba2.1k sqft169 Andover Ln, Huntsville, AL 35811For Sale
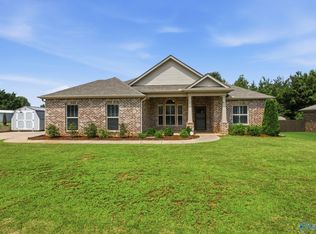 MLS ID #21925189, Heather Dozhier. ValleyMLS
 - $349,8004 bd3 ba2.3k sqft125 Bingham Way, New Market, AL 35761For Sale
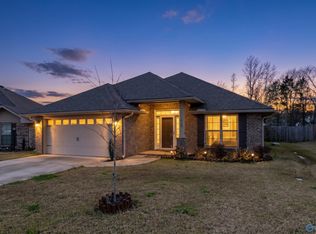 MLS ID #21931572, Jada Hartfield. ValleyMLS
