
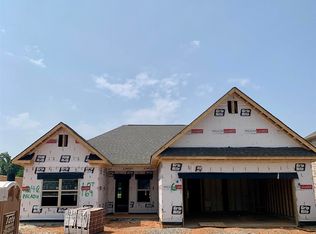
Welcome home to this beautiful 3-bedroom, 3 bath home offering an open floor plan, spacious living area, and a bright kitchen with plenty of cabinet space. The primary suite features a private bath and walk-in closet. Enjoy relaxing on the covered back porch. Conveniently located near schools, shopping, and dining. Schedule your privare showing today!
For sale
$380,500
242 Paladin St, New Market, AL 35761
3beds
2,955sqft
Single Family Residence
Built in ----
0.26 Acres Lot
$377,900 Zestimate®
$129/sqft
$29/mo HOA
What's special
Walk-in closetOpen floor planCovered back porch
- 81 days
- 51
- 2
Zillow last checked:
Listing updated:
Listed by:
Tina Putman 256-527-9538,
Capstone Realty
Source: ValleyMLS,MLS#: 21922560
Facts & features
Interior
Bedrooms & bathrooms
- Bedrooms: 3
- Bathrooms: 3
- Full bathrooms: 2
- 1/2 bathrooms: 1
Rooms
- Room types: Master Bedroom, Living Room, Bedroom 2, Bedroom 3, Kitchen, Bonus Room
Primary bedroom
- Features: 9’ Ceiling, Carpet, Smooth Ceiling, Walk-In Closet(s)
- Level: First
- Area: 273
- Dimensions: 13 x 21
Bedroom 2
- Level: Second
- Area: 192
- Dimensions: 12 x 16
Bedroom 3
- Level: Second
- Area: 192
- Dimensions: 12 x 16
Kitchen
- Features: 9’ Ceiling, Eat-in Kitchen, Granite Counters, Kitchen Island, Pantry
- Area: 350
- Dimensions: 14 x 25
Living room
- Features: 9’ Ceiling, Crown Molding, Laminate Floor, Sitting Area, Smooth Ceiling
- Area: 357
- Dimensions: 17 x 21
Bonus room
- Level: Second
- Area: 336
- Dimensions: 14 x 24
Heating
- Central 1, Natural Gas
Cooling
- Central 1, Gas
Features
- Open Floorplan
- Has basement: No
- Has fireplace: No
- Fireplace features: None
Interior area
- Total interior livable area: 2,955 sqft
Property
Parking
- Parking features: Garage-Attached, Driveway-Concrete
Features
- Levels: Two
- Stories: 2
Lot
- Size: 0.26 Acres
Details
- Parcel number: 0903070000038178
Construction
Type & style
- Home type: SingleFamily
- Property subtype: Single Family Residence
Materials
- Foundation: Slab
Condition
- New construction: No
Utilities & green energy
- Sewer: Private Sewer
Community & HOA
Community
- Subdivision: Bellview
HOA
- Has HOA: Yes
- HOA fee: $350 annually
- HOA name: Bellview HOA
Location
- Region: New Market
Financial & listing details
- Price per square foot: $129/sqft
- Tax assessed value: $398,800
- Annual tax amount: $1,388
- Date on market: 7/30/2026
Estimated market value
$377,900
$359,000 - $397,000
$2,483/mo
Price history
| Date | Event | Price |
|---|---|---|
| 7/30/2026 | Listed for sale | $380,500$129/sqft |
Source:  ValleyMLS #21922560 Report a problem ValleyMLS #21922560 Report a problem | ||
| 7/13/2026 | Listing removed | $380,500$129/sqft |
Source: ValleyMLS #21922560 Report a problem | ||
| 7/3/2026 | Listed for sale | $380,500-0.6%$129/sqft |
Source: ValleyMLS #21922560 Report a problem | ||
| 7/28/2023 | Sold | $382,900$130/sqft |
Source: ValleyMLS #1833751 Report a problem | ||
| 6/2/2023 | Pending sale | $382,900$130/sqft |
Source: ValleyMLS #1833751 Report a problem | ||
| 5/9/2023 | Listed for sale | $382,900$130/sqft |
Source: ValleyMLS #1833751 Report a problem | ||
Public tax history
| Year | Property taxes | Tax assessment |
|---|---|---|
| 2025 | $1,388 | $39,880 |
Find assessor info on the county website
Monthly payment
Est. payment
Payment breakdown
Explore the cost of this home by adjusting the details. Changes won't be saved.Climate risks
Neighborhood: 35761
Nearby schools
Schools provided by the listing agent
- Elementary: Riverton Elementary
- Middle: Buckhorn
- High: Buckhorn
Source: ValleyMLS. This data may not be complete. We recommend contacting the local school district to confirm school assignments for this home.


Similar homes
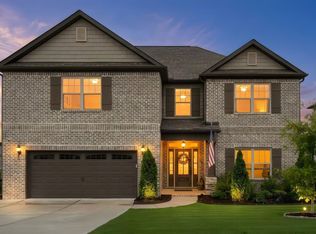
- $340,0004 bd3 ba2.9k sqft255 Paladin St, New Market, AL 35761For Sale
 MLS ID #21931099, Caleb Michaelson. ValleyMLS
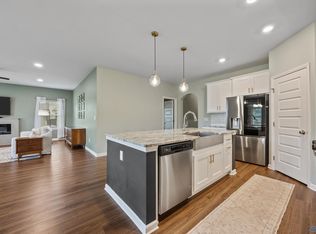
 - $340,0004 bd2 ba2.2k sqft227 Paladin St, New Market, AL 35761For Sale
 MLS ID #21920079, Leah Miller. ValleyMLS
 - $339,0004 bd3 ba2.4k sqft114 Bella May Ln, New Market, AL 35761For Sale
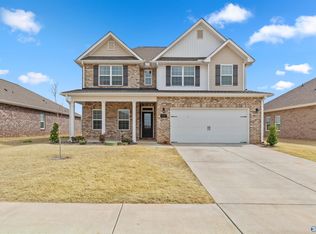 MLS ID #21932163, Robin Cotton. ValleyMLS
 - $316,0004 bd3 ba2.1k sqft129 Branton Ct, New Market, AL 35761For Sale
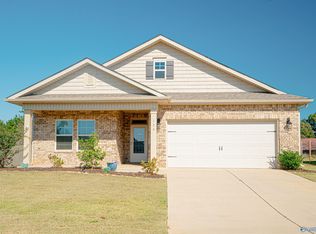 MLS ID #21931689, Khrista Dees. ValleyMLS
