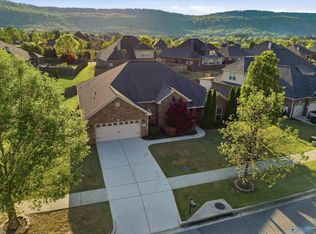
Beautiful 5-bedroom, 2-bath home offering comfort, style, and breathtaking mountain views! The kitchen features granite countertops, with tile and LVP flooring throughout. The spacious primary suite includes a tile shower, luxurious 6-foot jetted tub, and his-and-her closets. Enjoy gorgeous sunsets from the fenced backyard, featuring a 16x20 detached shed with a loft and electricity—perfect for extra storage, a workshop, man cave, or she shed. Manicured landscaping and an oversized 2-car side-entry garage complete this beautiful home.
For sale
$450,000
7022 Lynnfield Dr SE, Owens Cross Roads, AL 35763
5beds
2,817sqft
Single Family Residence
Built in 2005
0.4 Acres Lot
$-- Zestimate®
$160/sqft
$15/mo HOA
What's special
Fenced backyardBreathtaking mountain viewsManicured landscapingHis-and-her closetsGranite countertopsTile showerSpacious primary suite
- 6 days |
- 547 |
- 19 |
Zillow last checked:
Listing updated:
Listed by:
Mike Hammond 256-508-8182,
CRYE-LEIKE REALTORS - Hsv,
Kirstie Harris 256-683-5514,
CRYE-LEIKE REALTORS - Hsv
Source: ValleyMLS,MLS#: 21927143
Facts & features
Interior
Bedrooms & bathrooms
- Bedrooms: 5
- Bathrooms: 2
- Full bathrooms: 2
Rooms
- Room types: Foyer, Master Bedroom, Living Room, Bedroom 2, Dining Room, Bedroom 3, Kitchen, Bedroom 4, Breakfast, Laundry
Primary bedroom
- Features: 10’ + Ceiling, Ceiling Fan(s), Crown Molding, Isolate, Sitting Area, Tile, Tray Ceiling(s), Window Cov
- Level: First
- Area: 288
- Dimensions: 18 x 16
Bedroom 2
- Features: 9’ Ceiling, Ceiling Fan(s), Tile, Window Cov
- Level: First
- Area: 132
- Dimensions: 12 x 11
Bedroom 3
- Features: Ceiling Fan(s), Tile, Window Cov
- Level: First
- Area: 132
- Dimensions: 12 x 11
Bedroom 4
- Features: Ceiling Fan(s), Tile, Window Cov
- Level: First
- Area: 143
- Dimensions: 13 x 11
Bedroom 5
- Features: 10’ + Ceiling, Carpet, Window Cov
- Level: First
- Area: 120
- Dimensions: 12 x 10
Dining room
- Features: 10’ + Ceiling, Crown Molding, Tile, Window Cov
- Level: First
- Area: 120
- Dimensions: 12 x 10
Kitchen
- Features: 12’ Ceiling, Eat-in Kitchen, Granite Counters, Pantry, Tile, Vaulted Ceiling(s)
- Level: First
- Area: 91
- Dimensions: 13 x 7
Living room
- Features: 12’ Ceiling, Ceiling Fan(s), Fireplace, Laminate Floor, Vaulted Ceiling(s), Window Cov
- Level: First
- Area: 400
- Dimensions: 25 x 16
Laundry room
- Features: Tile
- Level: First
- Area: 48
- Dimensions: 8 x 6
Heating
- Central 1, Electric
Cooling
- Central 1, Electric
Appliances
- Included: Range, Dishwasher, Microwave, Refrigerator, Dryer, Washer, Disposal, Electric Water Heater
Features
- Open Floorplan
- Has basement: No
- Number of fireplaces: 1
- Fireplace features: Gas Log, One
Interior area
- Total interior livable area: 2,817 sqft
Property
Parking
- Parking features: Garage-Two Car, Garage Door Opener, Driveway-Concrete, Oversized
Features
- Levels: One
- Stories: 1
- Patio & porch: Covered Porch, Front Porch, Patio
- Exterior features: Curb/Gutters, Sidewalk
Lot
- Size: 0.4 Acres
Details
- Parcel number: 2301020000004080
Construction
Type & style
- Home type: SingleFamily
- Architectural style: Ranch,Traditional
- Property subtype: Single Family Residence
Materials
- Foundation: Slab
Condition
- New construction: No
- Year built: 2005
Utilities & green energy
- Sewer: Public Sewer
- Water: Public
Community & HOA
Community
- Features: Curbs
- Subdivision: Southampton Place
HOA
- Has HOA: Yes
- HOA fee: $180 annually
- HOA name: Southampton Homes Owners Ass
Location
- Region: Owens Cross Roads
Financial & listing details
- Price per square foot: $160/sqft
- Tax assessed value: $288,300
- Annual tax amount: $1,539
- Date on market: 8/22/2026
Estimated market value
Not available
Estimated sales range
Not available
$1,867/mo
Price history
| Date | Event | Price |
|---|---|---|
| 8/22/2026 | Listed for sale | $450,000+1025%$160/sqft |
Source:  ValleyMLS #21927143 Report a problem ValleyMLS #21927143 Report a problem | ||
| 7/5/2005 | Sold | $40,000$14/sqft |
Source: Public Record Report a problem | ||
Public tax history
| Year | Property taxes | Tax assessment |
|---|---|---|
| 2025 | $1,539 +7.2% | $27,360 +7% |
| 2024 | $1,436 | $25,580 |
| 2023 | $1,436 +14.5% | $25,580 +14% |
| 2022 | $1,254 +3.9% | $22,440 +3.8% |
| 2021 | $1,206 +5.1% | $21,620 +4.8% |
| 2020 | $1,148 | $20,620 |
| 2019 | $1,148 | $20,620 +5.3% |
| 2018 | $1,148 +5.5% | $19,580 |
| 2017 | $1,088 | $19,580 -2.3% |
| 2016 | $1,088 -2.4% | $20,040 |
| 2015 | $1,114 -0.2% | $20,040 -0.2% |
| 2014 | $1,117 | $20,080 |
| 2013 | -- | $20,080 |
| 2012 | -- | $20,080 |
| 2011 | -- | $20,080 |
Find assessor info on the county website
Monthly payment
Est. payment
Payment breakdown
Explore the cost of this home by adjusting the details. Changes won't be saved.Climate risks
Neighborhood: 35763
Nearby schools
GreatSchools rating
- 10/10Goldsmith-Schiffman Elementary SchoolGrades: PK-5Distance: 0.4 mi
- 10/10Hampton Cove Middle SchoolGrades: 6-8Distance: 2.2 mi
- 10/10Huntsville High SchoolGrades: 9-12Distance: 7.9 mi
Schools provided by the listing agent
- Elementary: Goldsmith-Schiffman
- Middle: Hampton Cove
- High: Huntsville
Source: ValleyMLS. This data may not be complete. We recommend contacting the local school district to confirm school assignments for this home.
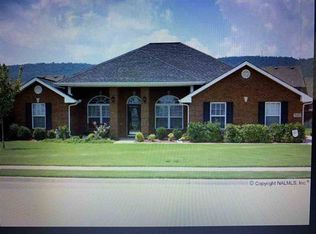
- $356,2004 bd2 ba2.2k sqft7020 Lynnfield Dr SE, Owens Cross Roads, AL 35763Off Market
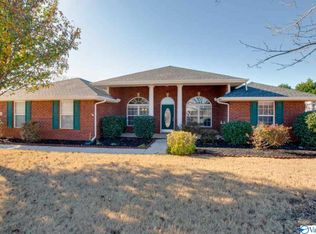
- $365,7004 bd2 ba2.2k sqft7024 Lynnfield Dr SE, Owens Cross Roads, AL 35763Off Market
- $350,1004 bd2 ba2.2k sqft7021 Lynnfield Dr SE, Owens Cross Roads, AL 35763Off Market

- $458,100-- bd1 ba3.1k sqft7018 Lynnfield Dr SE, Owens Cross Roads, AL 35763Off Market
- $---- sqft7021 Lynnfield Dr SE, Owens X Rds, AL 35763Off Market
- $377,0004 bd2 ba2.2k sqft7026 Lynnfield Dr SE, Owens Cross Roads, AL 35763Sold
- $620,0005 bd3 ba3.4k sqft7011 Trick Ln SE, Owens Cross Roads, AL 35763Sold
- $599,4004 bd3 ba3.5k sqft7009 Trick Ln SE, Owens Cross Roads, AL 35763Off Market
A local agent can set up tours, give advice and negotiate with sellers.
Similar homes
- $449,9874 bd4 ba2.7k sqft6812 Breyerton Way SE, Owens Cross Roads, AL 35763For Sale
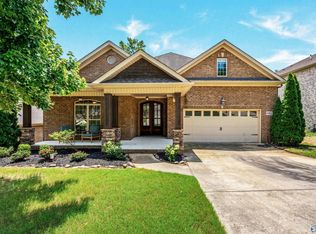 MLS ID #21924904, Sherri Parker. ValleyMLS
 - $450,0004 bd3 ba3k sqft7003 Southcreek Dr SE, Owens Cross Roads, AL 35763For Sale
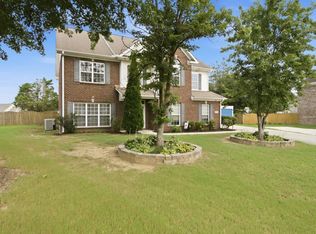 MLS ID #21924019, Jan Camp. ValleyMLS
 - $484,9005 bd4 ba2.8k sqft7553 Crestridge Dr, Owens Cross Roads, AL 35763For Sale
 MLS ID #21922601, Kayla Baugh. ValleyMLS
 - $460,0004 bd4 ba2.8k sqft7320 Sanctuary Cove Dr SE, Owens Cross Roads, AL 35763For Sale
 MLS ID #21915110, Rebecca Peavey. ValleyMLS
 - $450,0003 bd3 ba2.1k sqft7063 Meadow Way Ln, Owens Cross Roads, AL 35763For SaleMLS ID #21920638, Clinton Verge. ValleyMLS
- $425,0004 bd3 ba2k sqft2520 Weatherstone Rd SE, Huntsville, AL 35803For SaleMLS ID #21927364, Susan Baldwin. ValleyMLS
- $499,9003 bd3 ba2.3k sqft120 Ada Dr SE, Owens Cross Roads, AL 35763For SaleMLS ID #21918070, Jennifer Murdock. ValleyMLS
- $450,0005 bd3 ba2.9k sqft7037 Regency Ln, Gurley, AL 35748For SaleMLS ID #21919977, Leah Miller. ValleyMLS
- $375,0003 bd2 ba2k sqft3212 Waterman Dr SE, Owens Cross Roads, AL 35763For SaleMLS ID #21926794, Rachael Andree. ValleyMLS
- $629,9004 bd4 ba3.4k sqft7440 Flint Crossing Cir, Owens Cross Roads, AL 35763For SaleMLS ID #21923836, Laura Gates. ValleyMLS
- $669,9004 bd4 ba3.7k sqft4410 Hidden Lake Dr SE, Owens Cross Roads, AL 35763For SaleMLS ID #21921635, Raven Cryar. ValleyMLS
- $315,5004 bd2 ba1.8k sqft2679 Old Big Cove Rd, Owens X Rds, AL 35763For SaleMLS ID #21916211, Giovanny Martinez. ValleyMLS
- $452,7003 bd3 ba2.7k sqft152 Autumn Cove Dr, Madison, AL 35756For SaleMLS ID #21927415, Robin Gerrish. ValleyMLS
- $550,0004 bd4 ba3.1k sqft3212 Sandstone St SE, Owens Cross Roads, AL 35763For SaleMLS ID #21920153, Carolyn Carpino. ValleyMLS
- $615,0005 bd5 ba3.6k sqft4505 Eagles Rest Dr SE, Owens Cross Roads, AL 35763For SaleMLS ID #21900696, Melanie Williams. ValleyMLS
- $474,9003 bd2 ba2.3k sqft900 Cornelia Dr SE, Huntsville, AL 35802For SaleMLS ID #21915252, Susan Gatlin. ValleyMLS
- $449,0003 bd3 ba2.6k sqft138 Tellico Ridge Rd, New Market, AL 35761For SaleMLS ID #21925640, Benjamin Waye. ValleyMLS
- $459,9004 bd3 ba2.2k sqft106 Abbottsford Rd, Huntsville, AL 35811For SaleMLS ID #21919978, Kevin Walter. ValleyMLS
- $425,0004 bd3 ba2.5k sqft2409 Bell Manor Dr SW, Huntsville, AL 35803For SaleMLS ID #21912094, Sonia Burnett. ValleyMLS
- $475,0005 bd3 ba3k sqft7 Crimson Cloud SW, Huntsville, AL 35824For SaleMLS ID #21916905, Chelsea Frye. ValleyMLS
