Meticulously maintained one-level 3 bedroom, 2.5 bath home in the desirable Hampton Cove/Owens Cross Roads area offering peaceful living with convenient access to shopping, dining, schools, and Huntsville amenities — all with no HOA. This beautiful home features hardwood flooring in main living areas, high ceilings, crown molding, gas fireplace, spacious kitchen with large island and walk-in pantry, oversized laundry room, and fenced backyard perfect for relaxing or entertaining. Enjoy mountain views from the new 14x16 deck, plus an attached 2-car garage and an exceptionally nice insulated detached garage/workshop with additional storage space.
For sale
$499,900
120 Ada Dr SE, Owens Cross Roads, AL 35763
3beds
2,305sqft
:
Get pre-qualified$3,114/mo
Single Family Residence
Built in 2005
0.42 Acres Lot
$487,400 Zestimate®
$217/sqft
$-- HOA
What's special
Gas fireplaceOversized laundry roomHigh ceilingsWalk-in pantryCrown molding
- 83 days |
- 329 |
- 16 |
Zillow last checked:
Listing updated:
Listed by:
Jennifer Murdock 931-993-1080,
Keller Williams Horizon
Source: ValleyMLS,MLS#: 21918070
Facts & features
Interior
Bedrooms & bathrooms
- Bedrooms: 3
- Bathrooms: 3
- Full bathrooms: 2
- 1/2 bathrooms: 1
Rooms
- Room types: Master Bedroom, Living Room, Bedroom 2, Dining Room, Bedroom 3, Kitchen, Breakfast, Office/Study, Laundry
Primary bedroom
- Features: Ceiling Fan(s)
- Level: First
- Area: 204
- Dimensions: 17 x 12
Bedroom 2
- Level: First
- Area: 110
- Dimensions: 11 x 10
Bedroom 3
- Level: First
- Area: 110
- Dimensions: 11 x 10
Dining room
- Level: First
- Area: 143
- Dimensions: 13 x 11
Kitchen
- Features: Eat-in Kitchen, Kitchen Island
- Area: 195
- Dimensions: 15 x 13
Living room
- Features: 10’ + Ceiling, Double Vanity, Sitting Area, Smooth Ceiling
- Area: 342
- Dimensions: 19 x 18
Office
- Level: First
- Area: 143
- Dimensions: 13 x 11
Den
- Level: First
- Area: 204
- Dimensions: 17 x 12
Laundry room
- Level: First
- Area: 42
- Dimensions: 7 x 6
Heating
- Central 1
Cooling
- Central 1
Features
- Basement: Crawl Space
- Has fireplace: Yes
- Fireplace features: Gas Log
Interior area
- Total interior livable area: 2,305 sqft
Video & virtual tour
Property
Parking
- Parking features: Garage-Attached, Garage-Detached
Lot
- Size: 0.42 Acres
- Dimensions: 111 x 164
Details
- Parcel number: 1806230000060007
Construction
Type & style
- Home type: SingleFamily
- Architectural style: Traditional
- Property subtype: Single Family Residence
Condition
- New construction: No
- Year built: 2005
Utilities & green energy
- Sewer: Septic Tank
Community & HOA
Community
- Subdivision: Cove Estates
HOA
- Has HOA: No
Location
- Region: Owens Cross Roads
Financial & listing details
- Price per square foot: $217/sqft
- Tax assessed value: $327,600
- Annual tax amount: $1,852
- Date on market: 5/14/2026
Estimated market value
$487,400
$463,000 - $512,000
$2,145/mo
Price history
| Date | Event | Price |
|---|---|---|
| 5/14/2026 | Listed for sale | $499,900+100%$217/sqft |
Source:  ValleyMLS #21918070 Report a problem ValleyMLS #21918070 Report a problem | ||
| 4/30/2014 | Sold | $249,900+9.9%$108/sqft |
Source: ValleyMLS #553888 Report a problem | ||
| 9/5/2013 | Sold | $227,447-9%$99/sqft |
Source: Public Record Report a problem | ||
| 8/3/2013 | Price change | $249,900-3.8%$108/sqft |
Source: Coldwell Banker First #553888 Report a problem | ||
| 1/9/2013 | Price change | $259,900-3.7%$113/sqft |
Source: Coldwell Banker First #553888 Report a problem | ||
| 6/9/2012 | Listed for sale | $269,900$117/sqft |
Source: Coldwell Banker First #553888 Report a problem | ||
Public tax history
| Year | Property taxes | Tax assessment |
|---|---|---|
| 2025 | $1,852 +6.5% | $32,760 +6.4% |
| 2024 | $1,738 +2.6% | $30,800 +2.5% |
| 2023 | $1,694 +23.8% | $30,040 +11.3% |
| 2022 | $1,369 +10.8% | $27,000 +10.7% |
| 2021 | $1,235 +4.7% | $24,400 +4.6% |
| 2020 | $1,179 +3.3% | $23,320 +3.3% |
| 2019 | $1,141 | $22,580 +1.3% |
| 2018 | $1,141 +1.3% | $22,300 |
| 2017 | $1,126 | $22,300 |
| 2016 | $1,126 | $22,300 |
| 2015 | $1,126 -13.2% | $22,300 -3.9% |
| 2014 | $1,298 | $23,200 |
| 2013 | -- | $23,200 |
| 2012 | -- | $23,200 |
| 2011 | -- | $23,200 |
Find assessor info on the county website
Monthly payment
Est. payment
Payment breakdown
Explore the cost of this home by adjusting the details. Changes won't be saved.Climate risks
Neighborhood: 35763
Nearby schools
GreatSchools rating
- 7/10Goldsmith-Schiffman Elementary SchoolGrades: PK-5Distance: 3.2 mi
- 10/10Hampton Cove Middle SchoolGrades: 6-8Distance: 1.2 mi
- 8/10Huntsville High SchoolGrades: 9-12Distance: 5.9 mi
Schools provided by the listing agent
- Elementary: Goldsmith-Schiffman
- Middle: Hampton Cove
- High: Huntsville
Source: ValleyMLS. This data may not be complete. We recommend contacting the local school district to confirm school assignments for this home.
- $391,500-- bd1 ba2.3k sqft121 Ada Dr, Owens Cross Roads, AL 35763Off Market
- $354,600-- bd1 ba2.1k sqft122 Ada Dr SE, Owens Cross Roads, AL 35763Off Market
- $365,900-- bd1 ba2.2k sqft118 Ada Dr SE, Owens Cross Roads, AL 35763Off Market
- $3,0004,791 sqft157 John Roach Ln, Owens cross roads, AL 35763Off Market
- $489,9004 bd3 ba2.4k sqft119 Ada Dr SE, Owens Cross Roads, AL 35763Sold
- $189,600-- bd1 ba1k sqft161 John Roach Ln, Owens Cross Roads, AL 35763Off Market
- $403,9004 bd2 ba2.3k sqft116 Ada Dr SE, Owens Cross Roads, AL 35763Off Market
- $236,900-- bd-- ba-- sqft163 John Roach Ln, Owens Cross Roads, AL 35763Off Market
A local agent can set up tours, give advice and negotiate with sellers.
A local lender can help you make sure your offer is ready when you are.
Similar homes
- $450,0004 bd3 ba3k sqft7003 Southcreek Dr SE, Owens Cross Roads, AL 35763For Sale
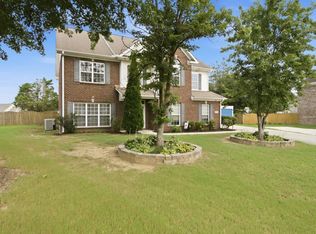 MLS ID #21924019, Jan Camp. ValleyMLS
 - $484,9005 bd4 ba2.8k sqft7553 Crestridge Dr, Owens Cross Roads, AL 35763For Sale
 MLS ID #21922601, Kayla Baugh. ValleyMLS
 - $487,0004 bd3 ba2.9k sqft7106 Mossy Bank Trl SE, Owens Cross Roads, AL 35763For Sale
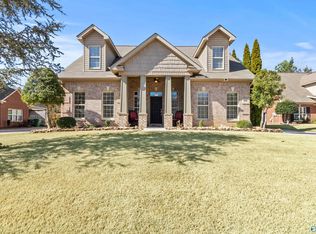 MLS ID #21909992, Leah Waldrop. ValleyMLS
 - $449,9874 bd4 ba2.7k sqft6812 Breyerton Way SE, Owens Cross Roads, AL 35763For Sale
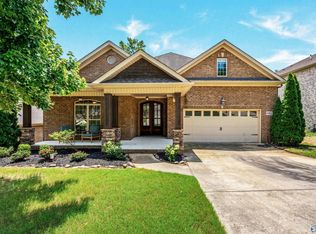 MLS ID #21924904, Sherri Parker. ValleyMLS
 - $424,8223 bd3 ba2.3k sqft6735 McEachern Ln SE, Owens Cross Roads, AL 35763For SaleMLS ID #21921943, Allison Click. ValleyMLS
- $420,0004 bd3 ba2.3k sqft6701 McEachern Ln SE, Owens Cross Roads, AL 35763For SaleMLS ID #21921279, Carey Rosenblum. ValleyMLS
- $465,0005 bd4 ba3.1k sqft5107 Creekstone Dr SE, Owens Cross Roads, AL 35763For SaleMLS ID #21921953, Mike Manosky. ValleyMLS
- $550,0003 bd3 ba2.3k sqft7313 Ferncliffe Dr SE, Huntsville, AL 35802For SaleMLS ID #21925343, Ben Nemec. ValleyMLS
- $639,9004 bd3 ba2.8k sqft2516 Caldwell Park Ct SE, Owens Cross Roads, AL 35763For SaleMLS ID #21920701, Estelle Phillips. ValleyMLS
- $450,0003 bd3 ba2.1k sqft7063 Meadow Way Ln, Owens Cross Roads, AL 35763For SaleMLS ID #21920638, Clinton Verge. ValleyMLS
- $559,0004 bd4 ba2.8k sqft3202 Wellstone Ln SE, Owens Cross Roads, AL 35763For SaleMLS ID #21923232, Jennifer Murdock. ValleyMLS
- $550,0004 bd4 ba3.1k sqft3212 Sandstone St SE, Owens Cross Roads, AL 35763For SaleMLS ID #21920153, Carolyn Carpino. ValleyMLS
- $429,9003 bd2 ba2.7k sqft6606 Lizzie Ln SE, Owens Cross Roads, AL 35763For SaleMLS ID #21913061, Julie Brown. ValleyMLS
- $449,0003 bd3 ba2.6k sqft138 Tellico Ridge Rd, New Market, AL 35761For SaleMLS ID #21925640, Benjamin Waye. ValleyMLS
- $429,9004 bd3 ba2.3k sqft13028 S Village Square Rd SE, Huntsville, AL 35803For SaleMLS ID #21925542, Stephanie Schrimsher. ValleyMLS
- $490,0003 bd2 ba2.3k sqft900 Cornelia Dr SE, Huntsville, AL 35802For SaleMLS ID #21915252, Susan Gatlin. ValleyMLS
- $445,0004 bd2 ba2.2k sqft3010 Greenway Cir SE, Owens Cross Roads, AL 35763For SaleMLS ID #21923131, Whitney Harris. ValleyMLS
- $469,9003 bd3 ba2.1k sqft120 Green Rock Rd, Madison, AL 35758For SaleMLS ID #21925705, Kerri Denney. ValleyMLS
- $500,0003 bd3 ba2.6k sqft10 Timbers Main, Brownsboro, AL 35741For SaleMLS ID #21923088, Paula Tisch. ValleyMLS
- $499,9995 bd4 ba3.1k sqft2619 Excalibur Dr SE, Huntsville, AL 35803For SaleMLS ID #21914225, Lorie Branner. ValleyMLS
