Nature & convenience meet at this 5 bed 3.5 bath w/ bonus at the foot of Green Mountain in an established neighborhood. Welcome home to a beautifully updated retreat w/ smooth ceilings & indulge in the spa like master bath. This spacious home is the perfect place to grow a family, entertain friends, & make lifetime memories. Step into your Oasis when you venture outdoors to a screened in porch in the treetops or down to the firepit on a turf spot surrounded by trees. You have a rod iron fenced area for kids & pets to play & the front porch swing is the perfect spot to see deer coming out of the nature preserve. Realtor is related to seller. All info to be verified by buyer. Updates in Docs.
For sale
Price cut: $9.9K (6/26)
$499,999
2619 Excalibur Dr SE, Huntsville, AL 35803
5beds
3,100sqft
:
Get pre-qualified$3,152/mo
Single Family Residence
Built in 1994
0.49 Acres Lot
$-- Zestimate®
$161/sqft
$-- HOA
What's special
Beautifully updated retreatFront porch swingSpa like master bathSmooth ceilings
- 120 days |
- 733 |
- 51 |
Zillow last checked:
Listing updated:
Listed by:
Lorie Branner 256-651-3424,
Zeriss Realty, LLC
Source: ValleyMLS,MLS#: 21914225
Facts & features
Interior
Bedrooms & bathrooms
- Bedrooms: 5
- Bathrooms: 4
- Full bathrooms: 3
- 1/2 bathrooms: 1
Rooms
- Room types: Foyer, Master Bedroom, Living Room, Bedroom 2, Dining Room, Bedroom 3, Kitchen, Bedroom 4, Breakfast, Bonus Room, Laundry, Bathroom 2, Bathroom 3, Master Bathroom, Bath:Guest1/2
Primary bedroom
- Features: Ceiling Fan(s), Crown Molding, Carpet
- Level: Second
- Area: 273
- Dimensions: 13 x 21
Bedroom 2
- Features: Carpet, Walk-In Closet(s)
- Level: Second
- Area: 156
- Dimensions: 12 x 13
Bedroom 3
- Features: Carpet, Walk-In Closet(s)
- Level: Second
- Area: 156
- Dimensions: 12 x 13
Bedroom 4
- Features: Carpet
- Level: Basement
- Area: 110
- Dimensions: 10 x 11
Bedroom 5
- Features: Carpet
- Level: Basement
- Area: 110
- Dimensions: 10 x 11
Primary bathroom
- Features: Double Vanity, Sitting Area, Walk-In Closet(s), LVP Flooring
- Level: Second
Bathroom 1
- Level: Second
Bathroom 2
- Level: Basement
Bathroom 3
- Level: First
Bathroom 4
- Features: Double Vanity, Sitting Area, Walk-In Closet(s), LVP Flooring
- Level: Second
Dining room
- Features: 9’ Ceiling, Crown Molding, Chair Rail, Tray Ceiling(s), Wood Floor
- Level: First
- Area: 132
- Dimensions: 11 x 12
Kitchen
- Features: 9’ Ceiling, Crown Molding, Eat-in Kitchen, Granite Counters, Pantry, Smooth Ceiling, Tile
- Level: First
- Area: 168
- Dimensions: 12 x 14
Living room
- Features: 9’ Ceiling, Ceiling Fan(s), Crown Molding, Fireplace, Smooth Ceiling, Tray Ceiling(s), Wood Floor
- Level: First
- Area: 240
- Dimensions: 15 x 16
Bonus room
- Features: Crown Molding, Fireplace, Tile
- Level: Basement
- Area: 285
- Dimensions: 15 x 19
Laundry room
- Features: Tile
- Level: First
- Area: 48
- Dimensions: 6 x 8
Heating
- Central 2, Electric
Cooling
- Central 2
Features
- Basement: Basement
- Number of fireplaces: 2
- Fireplace features: Gas Log, Two
Interior area
- Total interior livable area: 3,100 sqft
Property
Parking
- Parking features: Garage-Two Car
Features
- Levels: Three Or More
- Stories: 3
- Patio & porch: Covered, Covered Porch, Screened
Lot
- Size: 0.49 Acres
- Dimensions: 56 x 144 x 115 x 142
Details
- Parcel number: 2302044001066000
Construction
Type & style
- Home type: SingleFamily
- Architectural style: Traditional
- Property subtype: Single Family Residence
Condition
- New construction: No
- Year built: 1994
Utilities & green energy
- Sewer: Public Sewer
- Water: Public
Community & HOA
Community
- Subdivision: Camelot
HOA
- Has HOA: No
Location
- Region: Huntsville
Financial & listing details
- Price per square foot: $161/sqft
- Tax assessed value: $340,700
- Annual tax amount: $1,929
- Date on market: 4/4/2026
Estimated market value
Not available
Estimated sales range
Not available
Not available
Price history
| Date | Event | Price |
|---|---|---|
| 6/26/2026 | Price change | $499,999-1.9%$161/sqft |
Source:  ValleyMLS #21914225 Report a problem ValleyMLS #21914225 Report a problem | ||
| 5/31/2026 | Price change | $509,900-0.3%$164/sqft |
Source: ValleyMLS #21914225 Report a problem | ||
| 4/4/2026 | Listed for sale | $511,500+82.7%$165/sqft |
Source: ValleyMLS #21914225 Report a problem | ||
| 5/24/2021 | Sold | $280,000+0.1%$90/sqft |
Source: ValleyMLS #1778561 Report a problem | ||
| 4/11/2021 | Pending sale | $279,650$90/sqft |
Source: ValleyMLS #1778561 Report a problem | ||
| 4/10/2021 | Listed for sale | $279,650$90/sqft |
Source: ValleyMLS #1778561 Report a problem | ||
Public tax history
| Year | Property taxes | Tax assessment |
|---|---|---|
| 2025 | $1,929 +5.1% | $34,080 +4.9% |
| 2024 | $1,836 +2.9% | $32,480 +2.8% |
| 2023 | $1,784 +11.9% | $31,580 +11.5% |
| 2022 | $1,595 +12.8% | $28,320 +12.4% |
| 2021 | $1,414 +11.2% | $25,200 +10.8% |
| 2020 | $1,271 | $22,740 |
| 2019 | $1,271 | $22,740 +5.5% |
| 2018 | $1,271 +7.3% | $21,560 +1.5% |
| 2017 | $1,184 | $21,240 |
| 2016 | $1,184 | $21,240 |
| 2015 | $1,184 +1.5% | $21,240 +1.4% |
| 2014 | $1,167 | $20,940 +3.1% |
| 2013 | -- | $20,320 |
| 2012 | -- | $20,320 |
| 2011 | -- | $20,320 |
Find assessor info on the county website
Monthly payment
Est. payment
Payment breakdown
Explore the cost of this home by adjusting the details. Changes won't be saved.Climate risks
Neighborhood: Camelot
Nearby schools
GreatSchools rating
- 9/10Mt Gap Elementary SchoolGrades: PK-5Distance: 1.1 mi
- 10/10Mountain Gap Middle SchoolGrades: 6-8Distance: 1.1 mi
- 8/10Virgil Grissom High SchoolGrades: 9-12Distance: 3 mi
Schools provided by the listing agent
- Elementary: Mountain Gap
- Middle: Mountain Gap
- High: Grissom High School
Source: ValleyMLS. This data may not be complete. We recommend contacting the local school district to confirm school assignments for this home.
- $14,263-- bd0 ba1.5k sqft2617 Excalibur Dr SE, Huntsville, AL 35803Sold
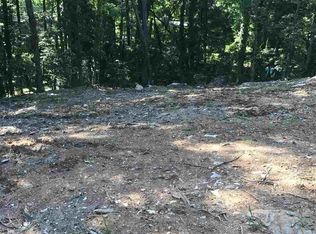
- $10,0000.331 Acres2621 Excalibur Dr SE, Huntsville, AL 35803Sold
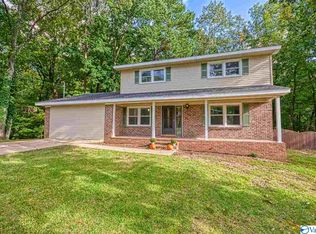
- $370,0003 bd2 ba2k sqft2620 Excalibur Dr SE, Huntsville, AL 35803Sold

- $355,0004 bd3 ba2.2k sqft2614 Pentolope Dr SE, Huntsville, AL 35803Off Market
- $391,5004 bd3 ba2.6k sqft2622 Excalibur Dr SE, Huntsville, AL 35803Off Market
- $340,0003 bd3 ba2.3k sqft2615 Excalibur Dr SE, Huntsville, AL 35803Sold
- $372,6004 bd4 ba2.7k sqft2618 Excalibur Dr SE, Huntsville, AL 35803Off Market
- $529,0004 bd4 ba3.8k sqft2623 Excalibur Dr SE, Huntsville, AL 35803Off Market
A local agent can set up tours, give advice and negotiate with sellers.
Similar homes
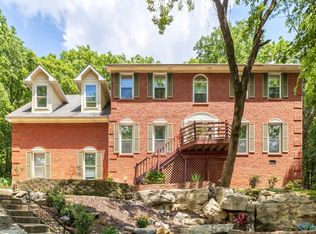
- $499,0004 bd3 ba3.3k sqft15033 Greentree Trl SE, Huntsville, AL 35803For Sale
 MLS ID #21920771, Melinda Tsang. ValleyMLS
 - $424,8004 bd3 ba2.6k sqft2629 Gawain Rd SE, Huntsville, AL 35803For Sale
 MLS ID #21922061, Samantha Walker. ValleyMLS
 - $347,8523 bd2 ba1.9k sqft1101 Teenajo Dr SE, Huntsville, AL 35803For Sale
 MLS ID #21925218, Allison Click. ValleyMLS
 - $484,9005 bd4 ba2.8k sqft7553 Crestridge Dr, Owens Cross Roads, AL 35763For Sale
 MLS ID #21922601, Kayla Baugh. ValleyMLS
 - $490,0003 bd2 ba2.3k sqft900 Cornelia Dr SE, Huntsville, AL 35802For SaleMLS ID #21915252, Susan Gatlin. ValleyMLS
- $487,0004 bd3 ba2.9k sqft7106 Mossy Bank Trl SE, Owens Cross Roads, AL 35763For SaleMLS ID #21909992, Leah Waldrop. ValleyMLS
- $377,0004 bd4 ba2.3k sqft14002 Baymont Dr SE, Huntsville, AL 35803For SaleMLS ID #21921124, Holly McDonald. ValleyMLS
- $460,0003 bd3 ba2.4k sqft15124 Lakeside Trl, Huntsville, AL 35803For SaleMLS ID #529374, Julie Perry. Strategic MLS Alliance
- $379,0003 bd2 ba2.2k sqft2513 Marjorie Ln SW, Huntsville, AL 35803For SaleMLS ID #21925226, David Benefield. ValleyMLS
- $449,9874 bd4 ba2.7k sqft6812 Breyerton Way SE, Owens Cross Roads, AL 35763For SaleMLS ID #21924904, Sherri Parker. ValleyMLS
- $499,0003 bd3 ba2.3k sqft3002 Barcody Rd SE, Huntsville, AL 35802For SaleMLS ID #21918521, Rebecca Peavey. ValleyMLS
- $290,0005 bd2 ba2.2k sqft11015 Strong Dr SE, Huntsville, AL 35803For SaleMLS ID #21924932, Maximus Brandon. ValleyMLS
- $475,0004 bd3 ba3.4k sqft2700 Garth Rd SE, Huntsville, AL 35801For SaleMLS ID #21914560, Jaclyn Zelfer. ValleyMLS
- $499,9003 bd3 ba2.3k sqft120 Ada Dr SE, Owens Cross Roads, AL 35763For SaleMLS ID #21918070, Jennifer Murdock. ValleyMLS
- $499,9005 bd3 ba3.2k sqft100 Thomas Woods Ct, Huntsville, AL 35806For SaleMLS ID #21908186, Kathy Mann. ValleyMLS
- $425,5004 bd3 ba2.5k sqft2409 Bell Manor Dr SW, Huntsville, AL 35803For SaleMLS ID #21912094, Sonia Burnett. ValleyMLS
- $450,0004 bd3 ba3k sqft7003 Southcreek Dr SE, Owens Cross Roads, AL 35763For SaleMLS ID #21924019, Jan Camp. ValleyMLS
- $529,0003 bd3 ba3k sqft129 Jacque Jim Dr NE, Huntsville, AL 35810For SaleMLS ID #21925160, Steve Koleno. ValleyMLS
- $424,5004 bd4 ba2.6k sqft7104 Tull Water Dr SE, Owens Cross Roads, AL 35763For SaleMLS ID #21915394, Jessica Nuckols. ValleyMLS
- $499,0005 bd4 ba3.4k sqft116 Santa Maria Dr NE, Huntsville, AL 35811For SaleMLS ID #21887235, Caleb Michaelson. ValleyMLS
